8248 Arbor Ridge Lane
SEE ALL PHOTOS
8248 Arbor Ridge Lane
Sold

8248 Arbor Ridge Lane

8248 Arbor Ridge Lane, Clemmons, NC 27012

$575,000
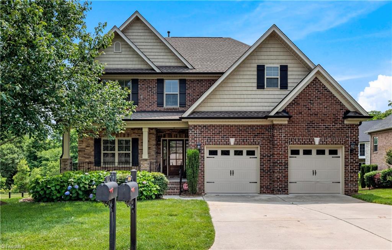
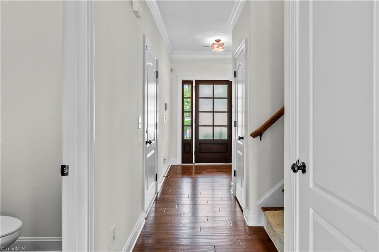
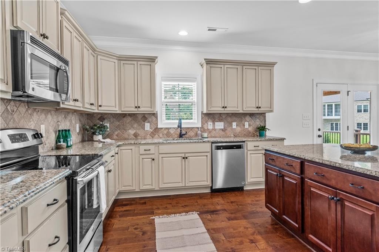
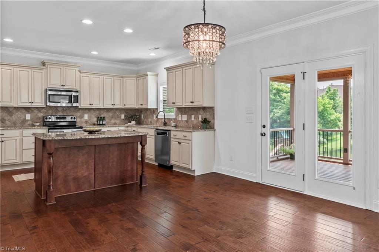
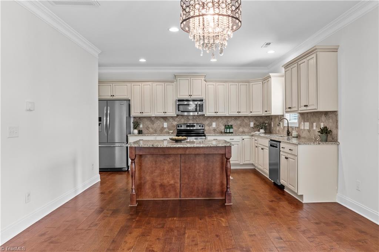
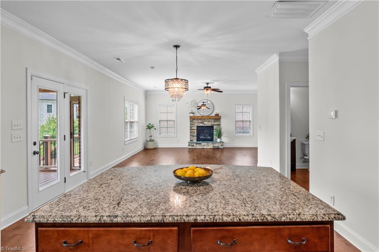
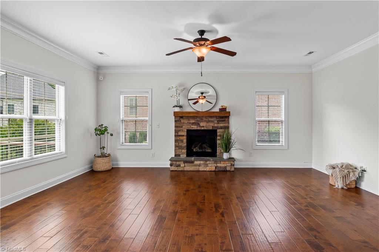
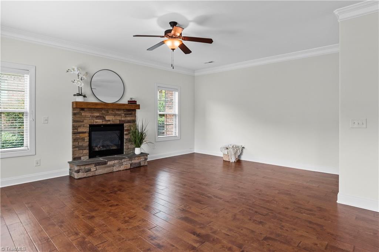
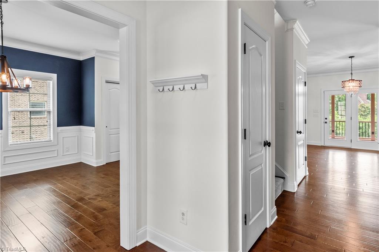
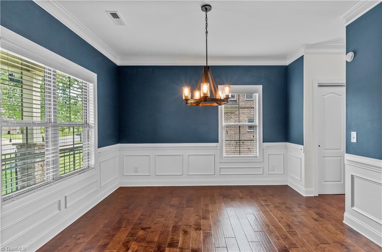
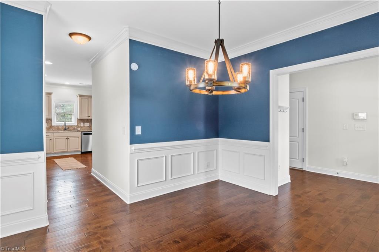
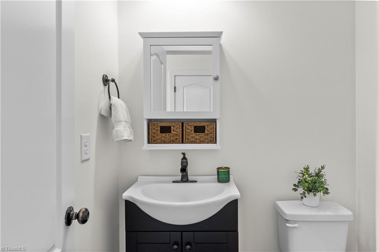
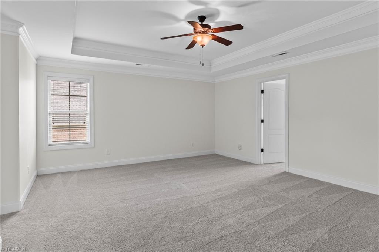
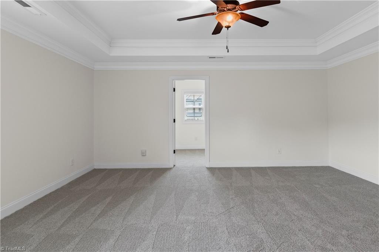
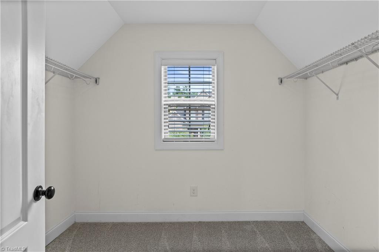
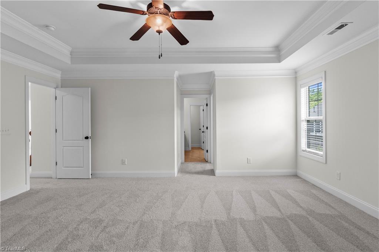
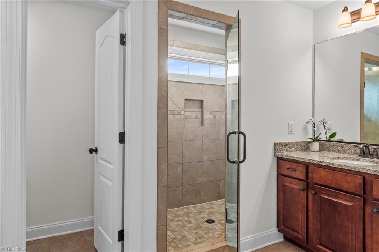
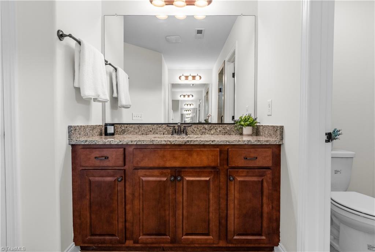
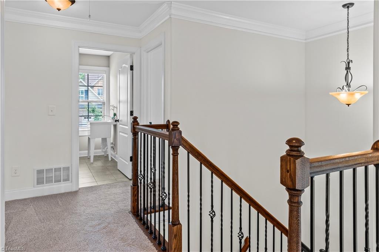
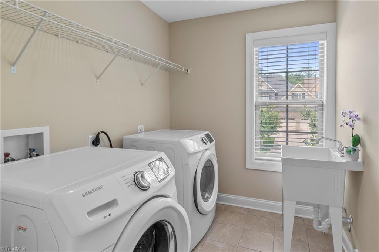
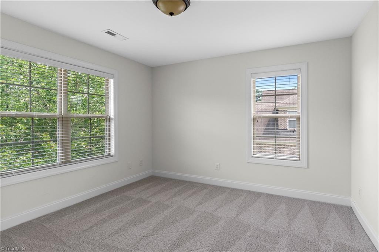
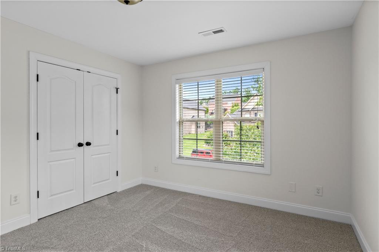
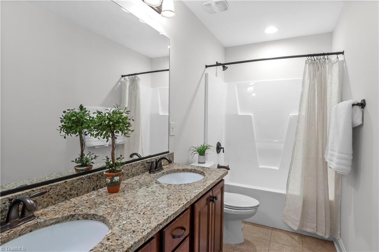
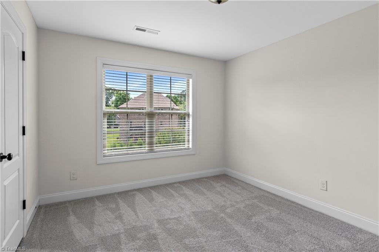
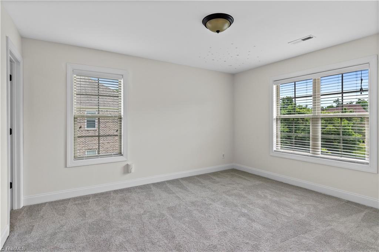
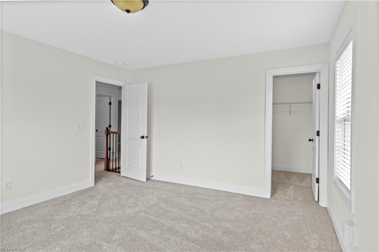
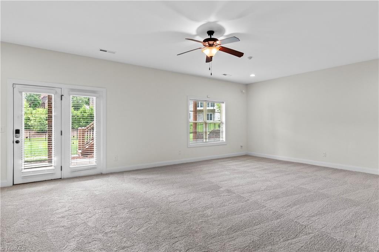
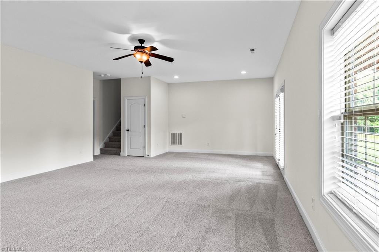
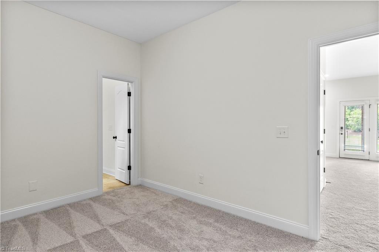
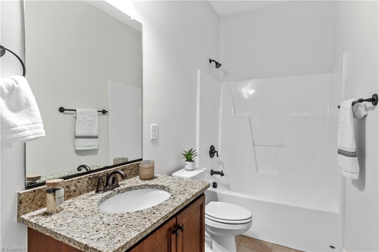
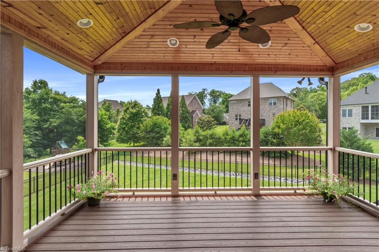
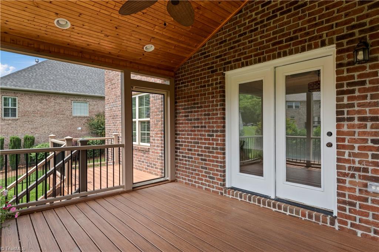
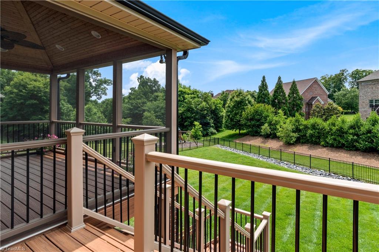
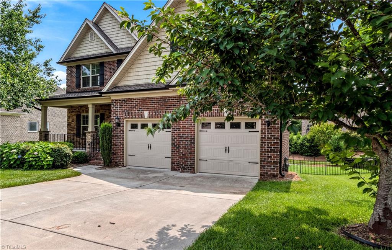
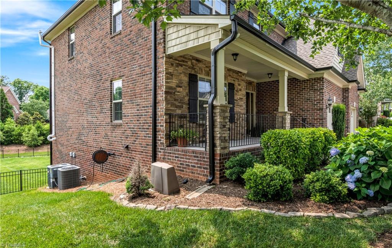
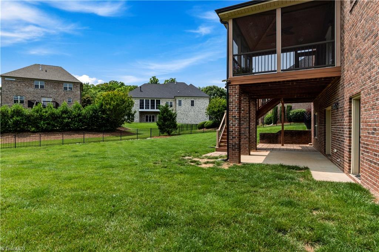
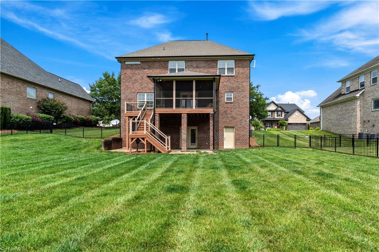
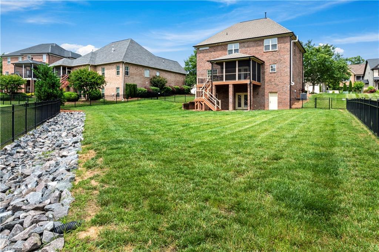
Fully move-in ready, 4-bedroom, 3.5-bath home in the tranquil Woodmont neighborhood, with access to all the exceptional amenities of Salem Glen. The open floorplan flows seamlessly through the main living areas, featuring a cozy gas fireplace and stunning wood floors thru-out the main level. The chef's kitchen is a standout, complete with stainless steel appliances, granite countertops, and ample workspace--perfect for cooking and entertaining. Upstairs, the primary suite offers a luxurious bath and 2 massive walk-in closets. 3 additional bedrooms and laundry complete the upstairs. The walk-out basement adds flexibility for a home office, media room, or guest space with full bath. Enjoy outdoor living with a stunning screened porch, covered downstairs patio and fully fenced backyard. And don't forget storage with 2 car garage and downstairs storage room. NEW ROOF in 2023 and downstairs HVAC in 2021!! New Paint and Carpet through out- truly MOVE-IN ready!!

4
beds

4
baths

3,372 Sq.Ft. LIVING AREA

0.27 Acres lot

Features & Amenities

Interior

  • total bedrooms4
  • Total bathrooms4
  • full bathrooms3
  • half bathroom1
  • Laundry room Dryer Connection, Laundry Room, Washer Hookup
  • Flooring Carpet, Engineered Hardwood, Tile
  • Fireplace Gas Log, Living Room
  • APPLIANCES Microwave, Dishwasher, Disposal, Range, Cooktop, Gas Water Heater
  • other interior Features Ceiling Fan(s), Dead Bolt(s), Kitchen Island, Pantry, Solid Surface Counter, Vaulted Ceiling(s)

Area & Lot

  • Status Sold
  • Date Sold July 16, 2025
  • Living Area3,372 Sq.Ft.
  • Total Area3,372 Sq.Ft.
  • Lot Area0.27 Acres
  • MLS® ID1183257
  • TypeResidential
  • YEAR BUILT2014

Exterior

  • STORIES2
  • Garage Space2.0
  • water SourcePublic
  • PoolNone
  • lot featuresSubdivided, Sloped
  • parkingDriveway, Garage, Paved, Garage Door Opener, Attached, Garage Faces Front
  • HEAT TYPEForced Air, Heat Pump, Multiple Systems, Electric, Natural Gas
  • AIR CONDITIONINGCentral Air, Heat Pump
  • sewerPublic Sewer
  • security FeaturesSecurity System, Carbon Monoxide Detector(s), Smoke Detector(s)
  • other exterior FeaturesSprinkler System

Financial

  • Sales Price$575,000
  • Real Estate Tax $2,703/yr
  • HOA $475/yr
  • Zoning RS20-S

Get In Touch

Embark on an extraordinary real estate journey tailored uniquely to you. From the sprawling estates in Lewisville to the historic charm of Winston-Salem, every step is designed with precision and care, ensuring your experience is as exceptional as the homes we represent.

Follow Me on Instagram