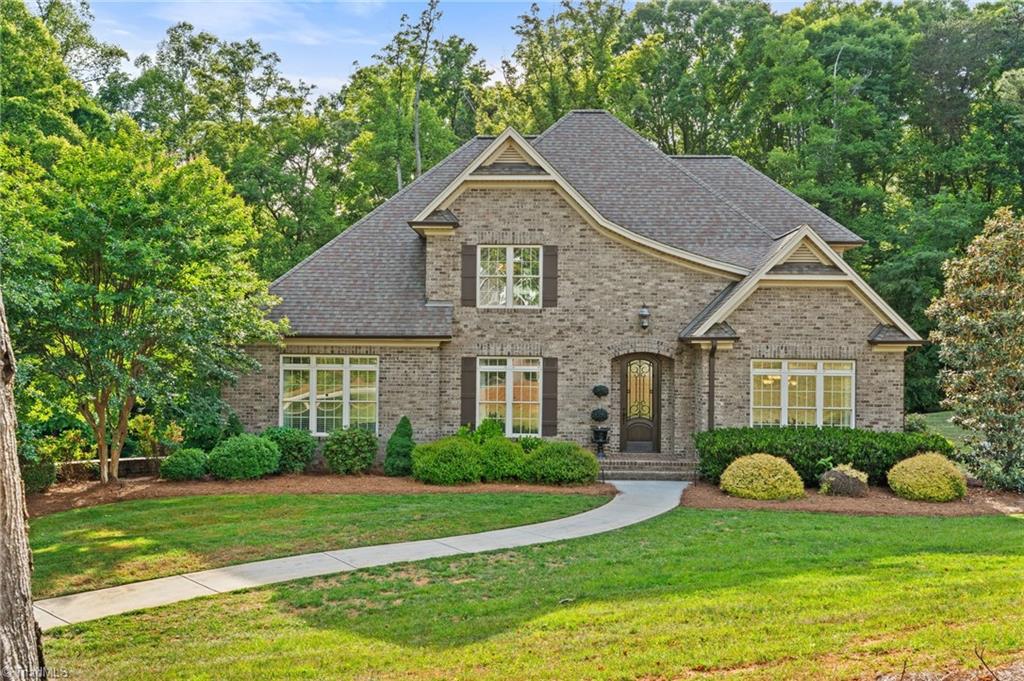


Two-story brick home with a gabled roof, landscaped lawn, and curved walkway to the front door.
Aerial view of covered boat docks on a wooded lake shoreline.
Aerial view of a lake winding between wooded shores beneath a bright blue sky.
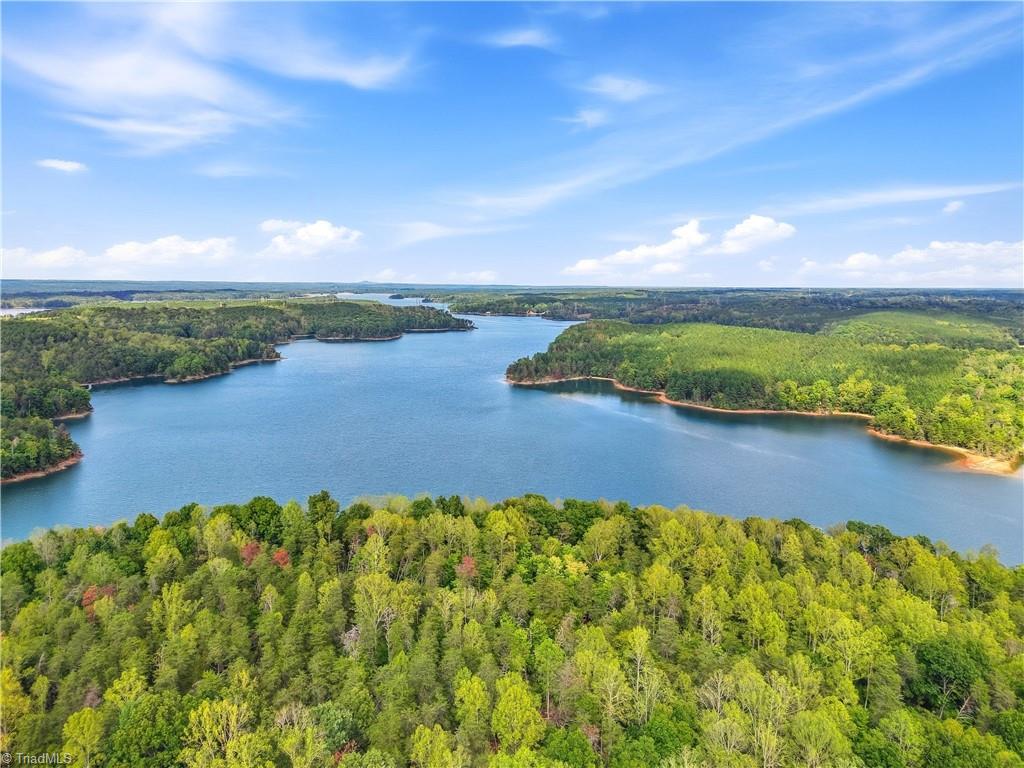
Aerial view of a broad lake winding between forested shorelines beneath a blue sky.
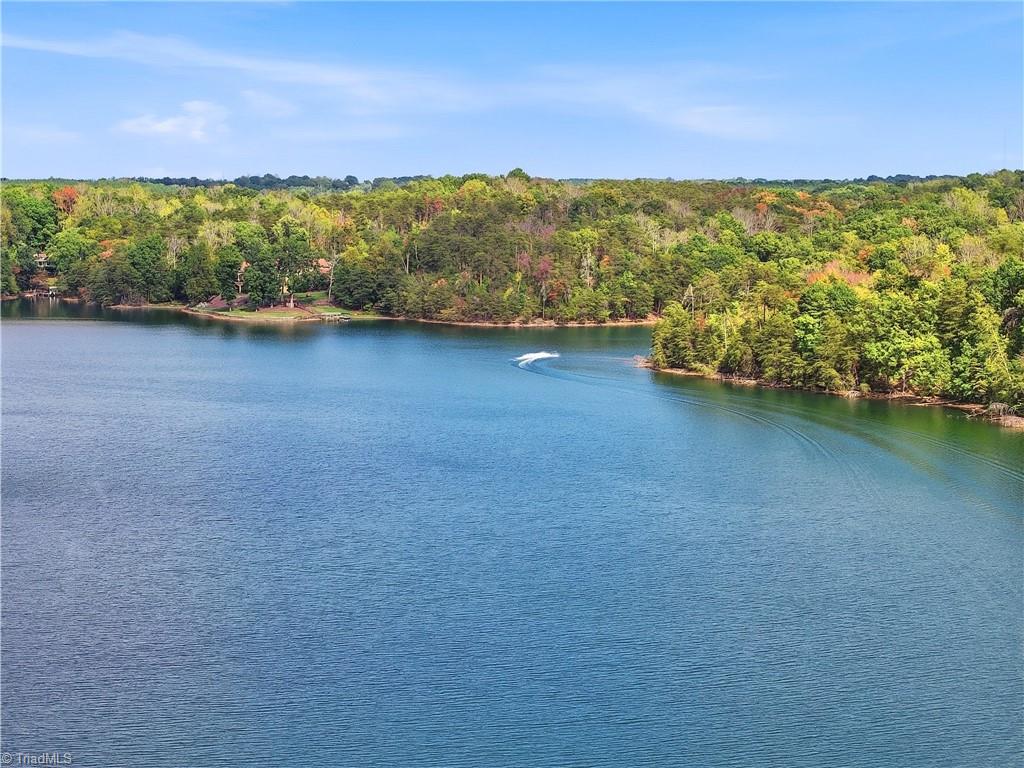
Aerial view of a lake bordered by autumn-colored woods, with a boat wake on the water.
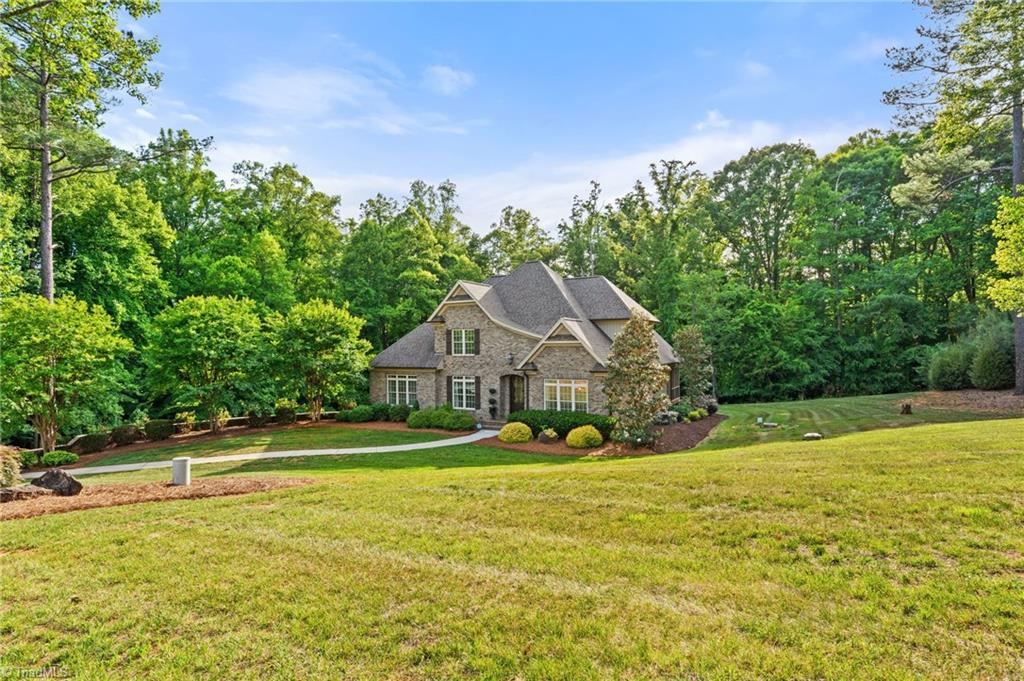
Stone-and-siding house with a multi-gabled roof, broad sloping lawn, and mature trees.
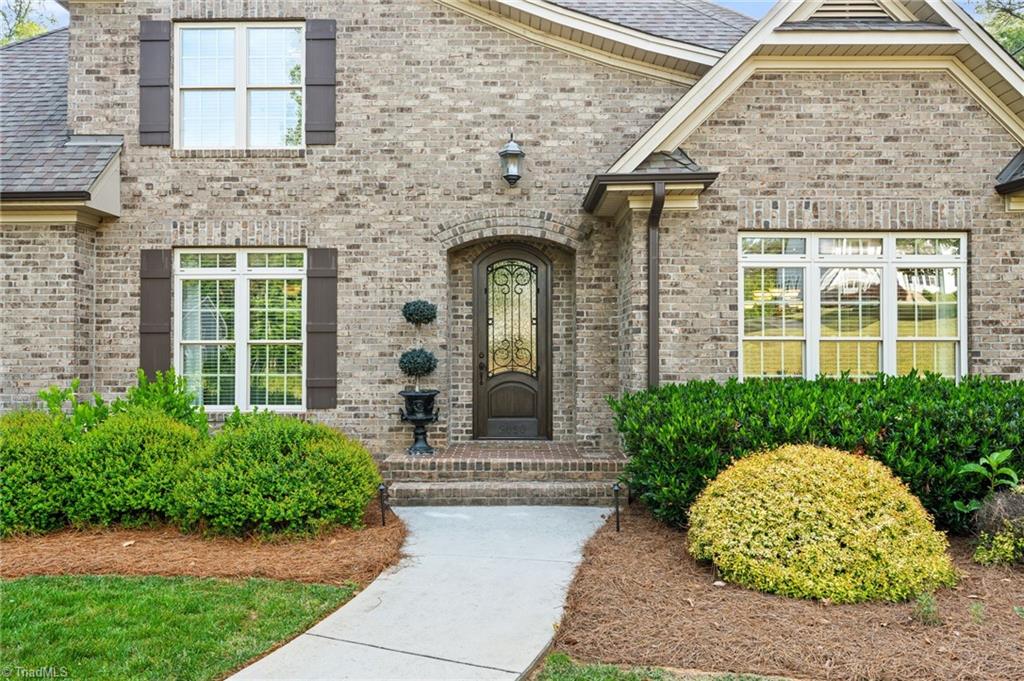
Brick home entrance with decorative glass door, shuttered windows, and landscaped walkway.
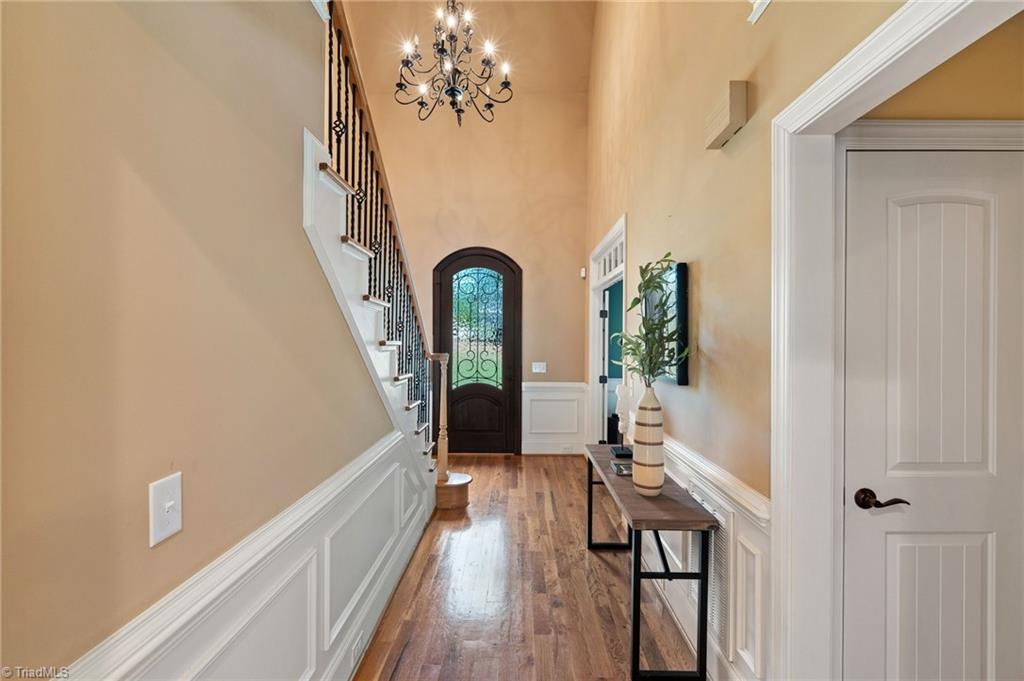
Foyer with hardwood floors, a staircase, chandelier, and decorative glass front door.
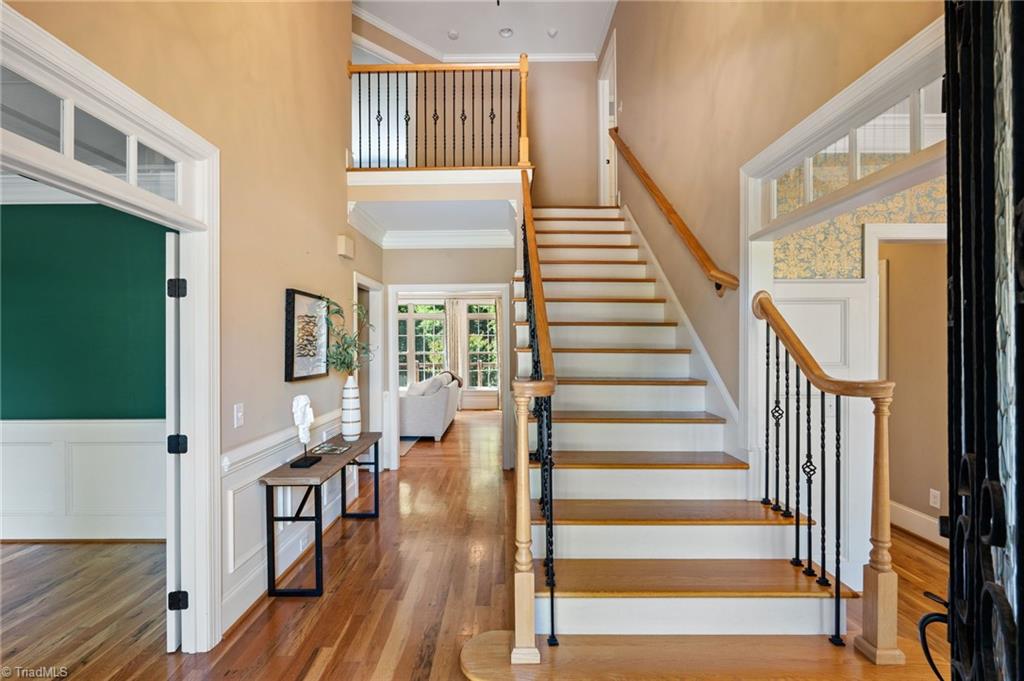
Two-story entry foyer with a wood-and-white staircase, black iron balusters, and hardwood floors.
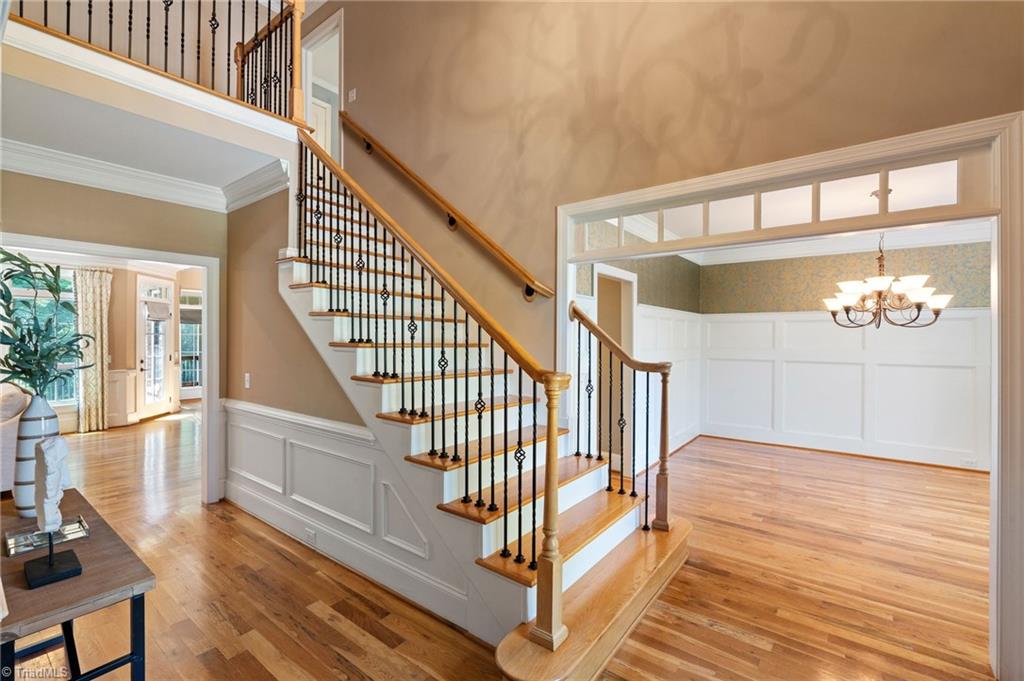
Two-story foyer with a sweeping wood staircase, iron balusters, and hardwood floors.
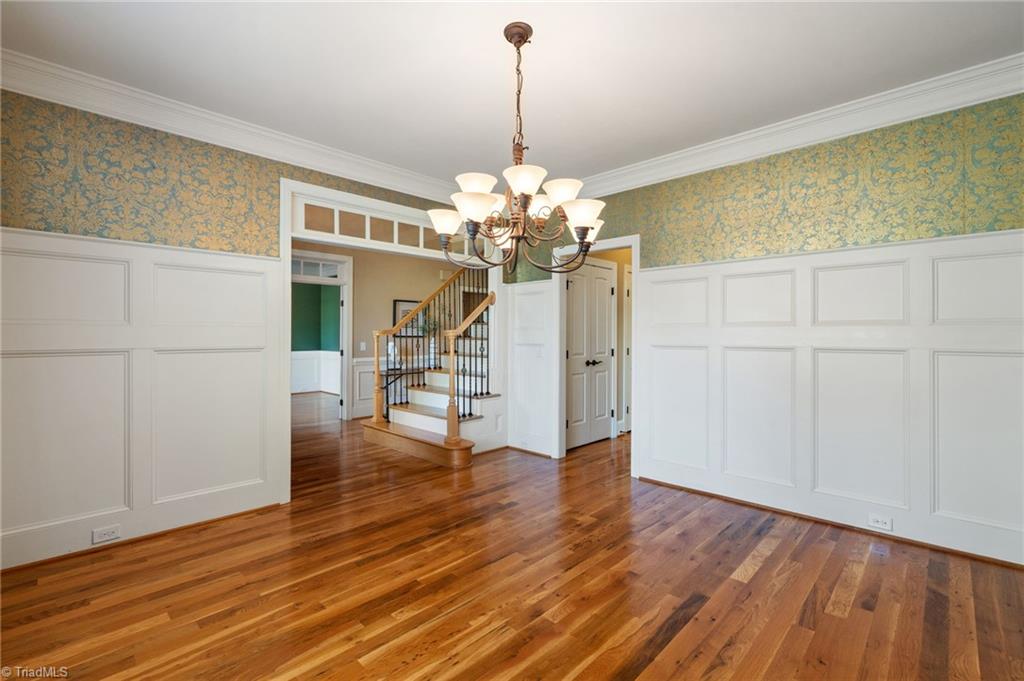
Empty room with hardwood floors, paneled walls, a chandelier, and a staircase.
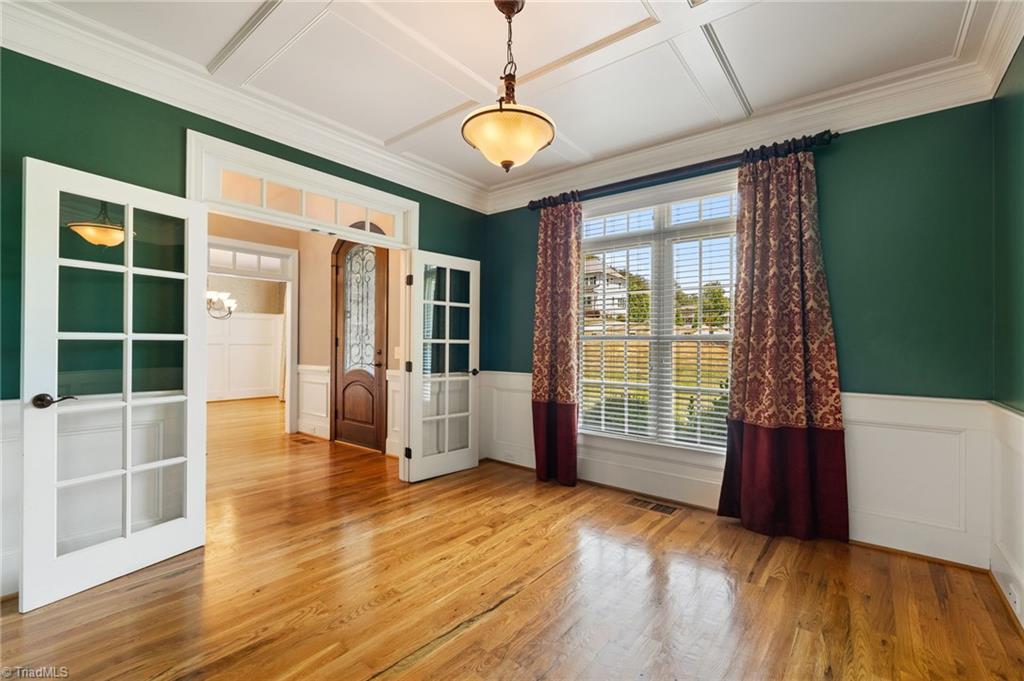
Empty dining room with hardwood floors, green walls, white wainscoting, and French doors.
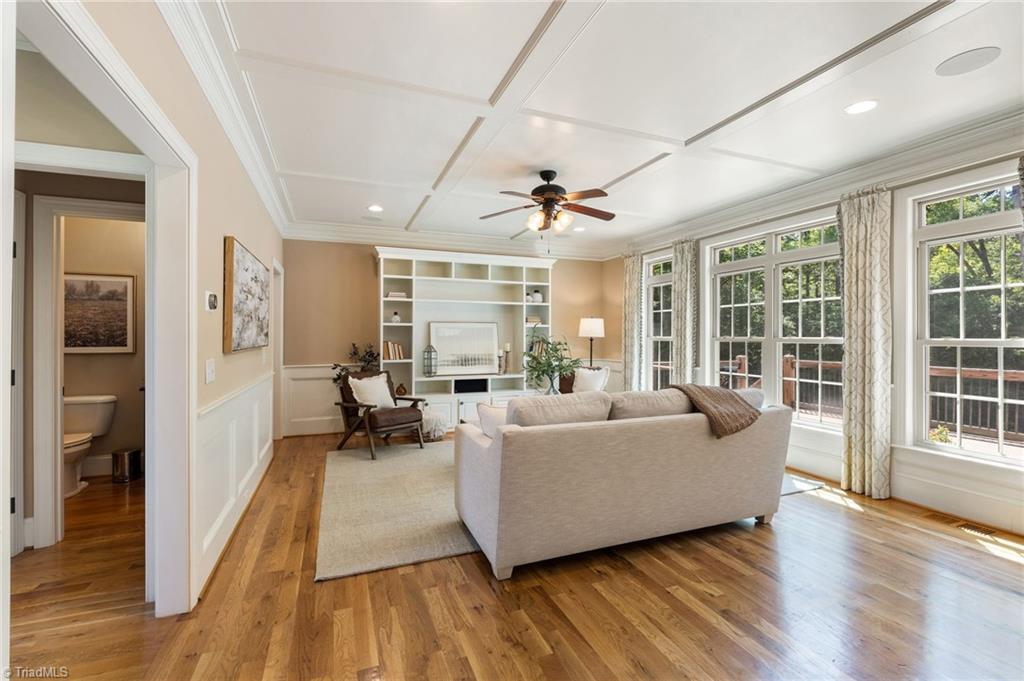
Living room with built-in shelving and fireplace, hardwood floors, and large windows overlooking greenery.
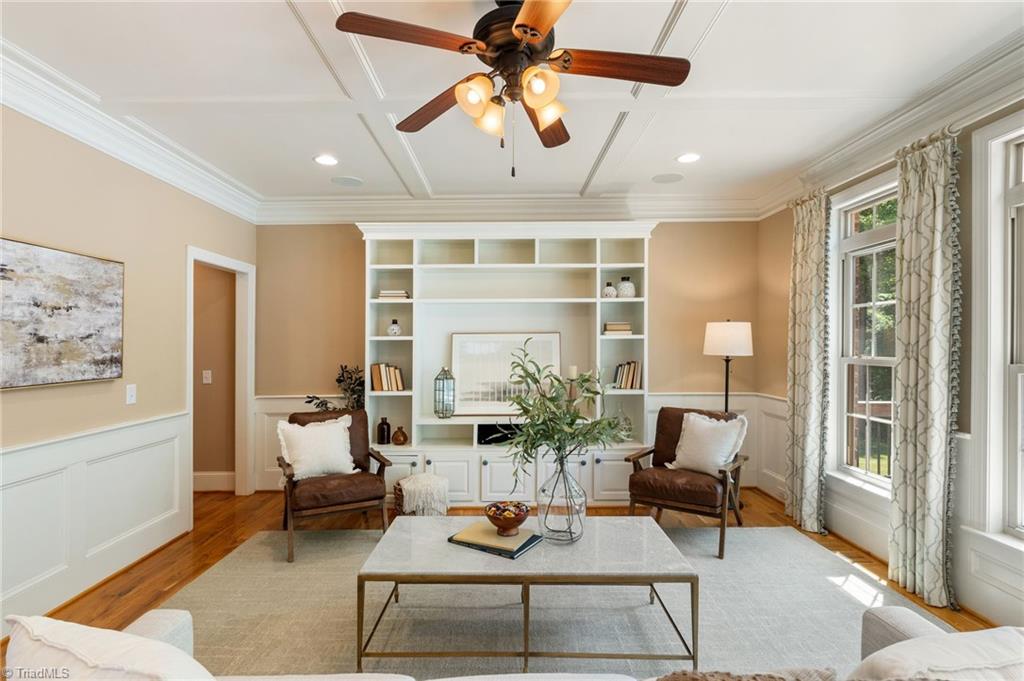
Staged living room with built-in bookshelves, brown armchairs, hardwood floors, and tall curtained windows.
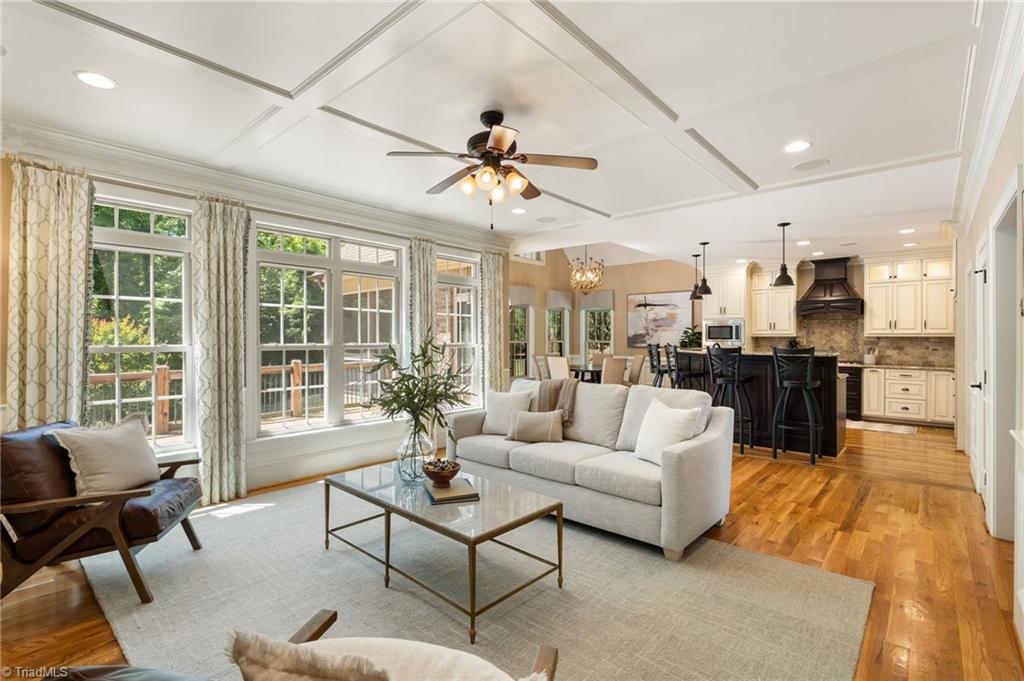
Open living room and kitchen with a coffered ceiling, large windows, and a dark island.
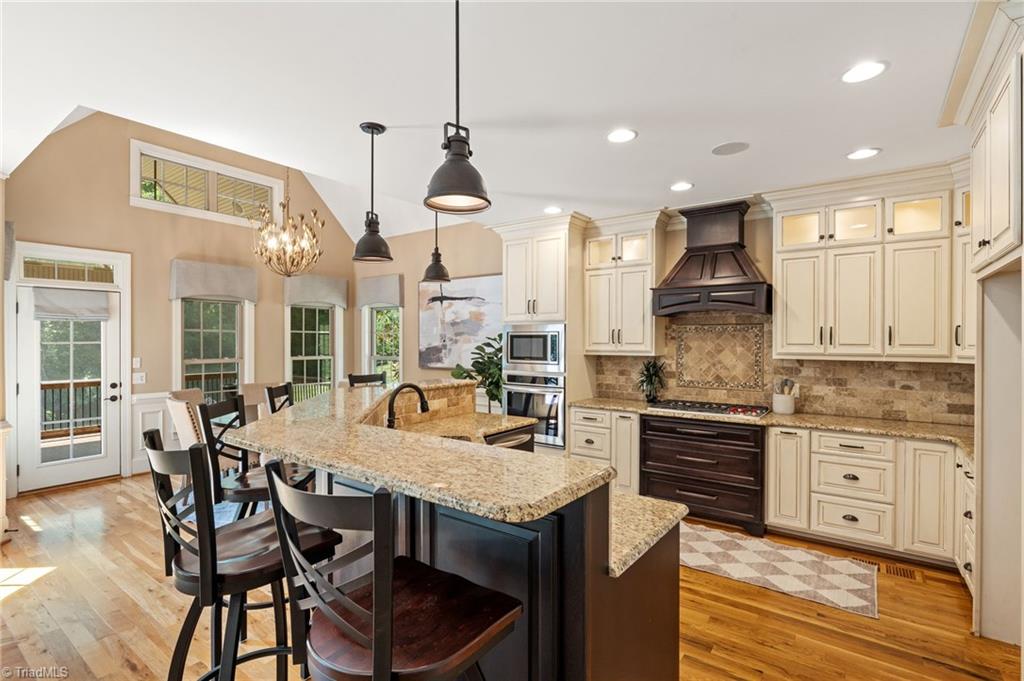
Kitchen with a large stone island, cream cabinets, and a dark wood range hood.
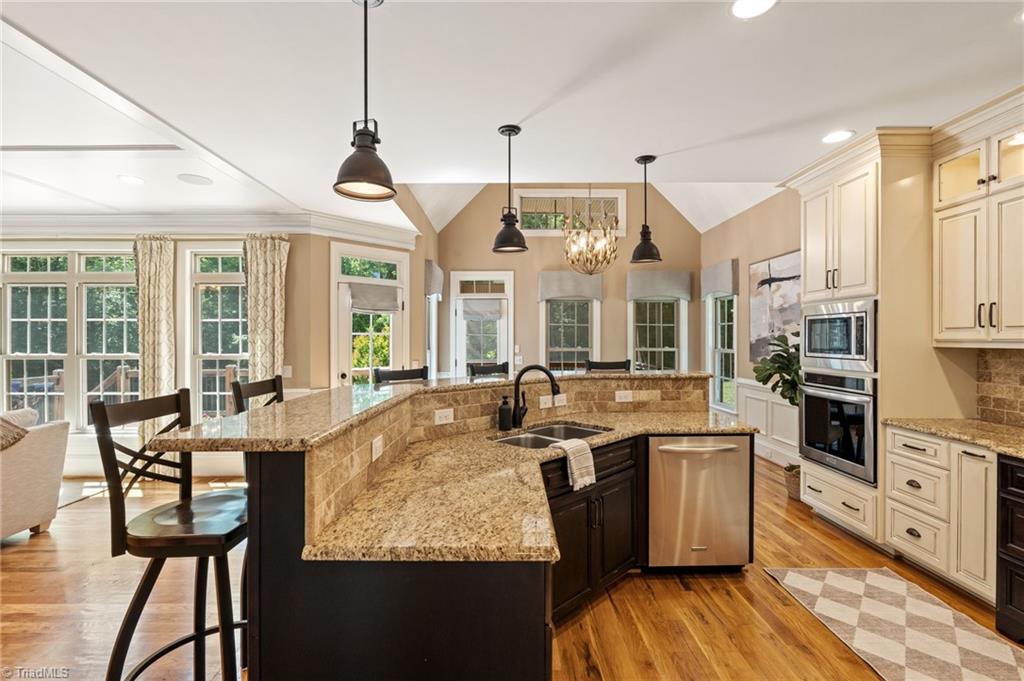
Kitchen with a large granite island, dark cabinets, white cabinetry, and stainless steel appliances.
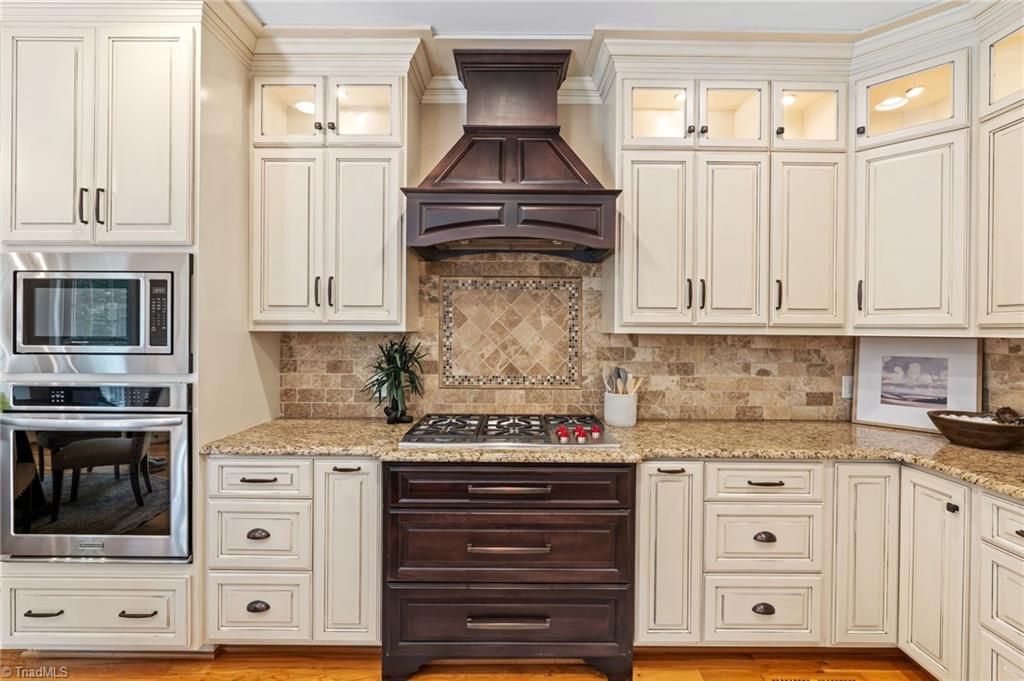
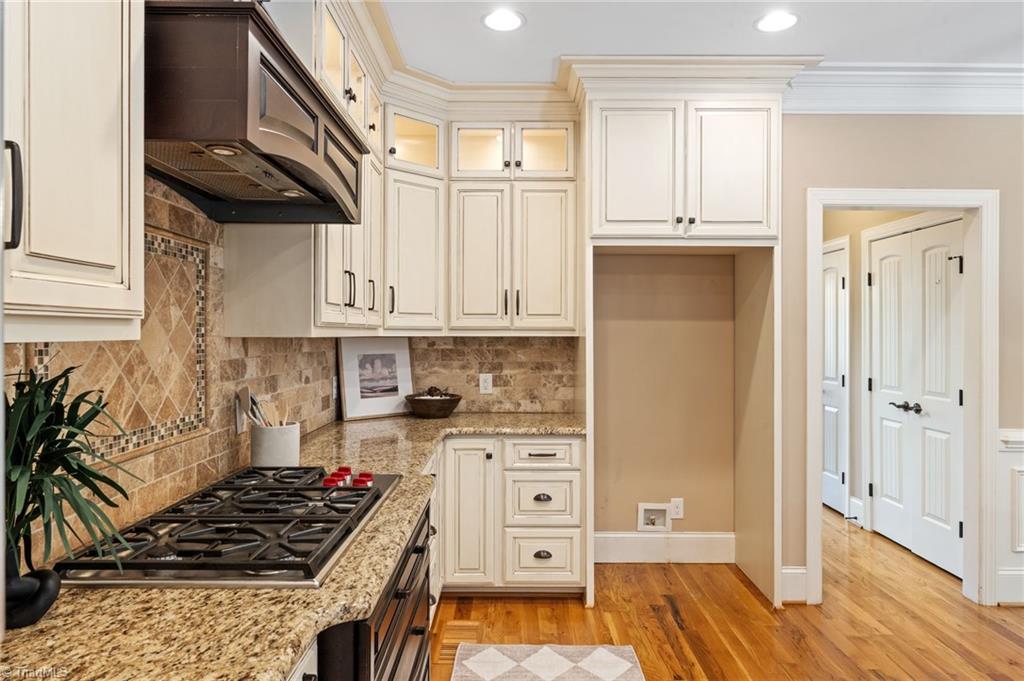
Kitchen with cream cabinets, granite counters, a dark wood range hood, and stainless steel wall ovens.
Kitchen with cream cabinets, granite counters, a gas cooktop, and hardwood flooring.
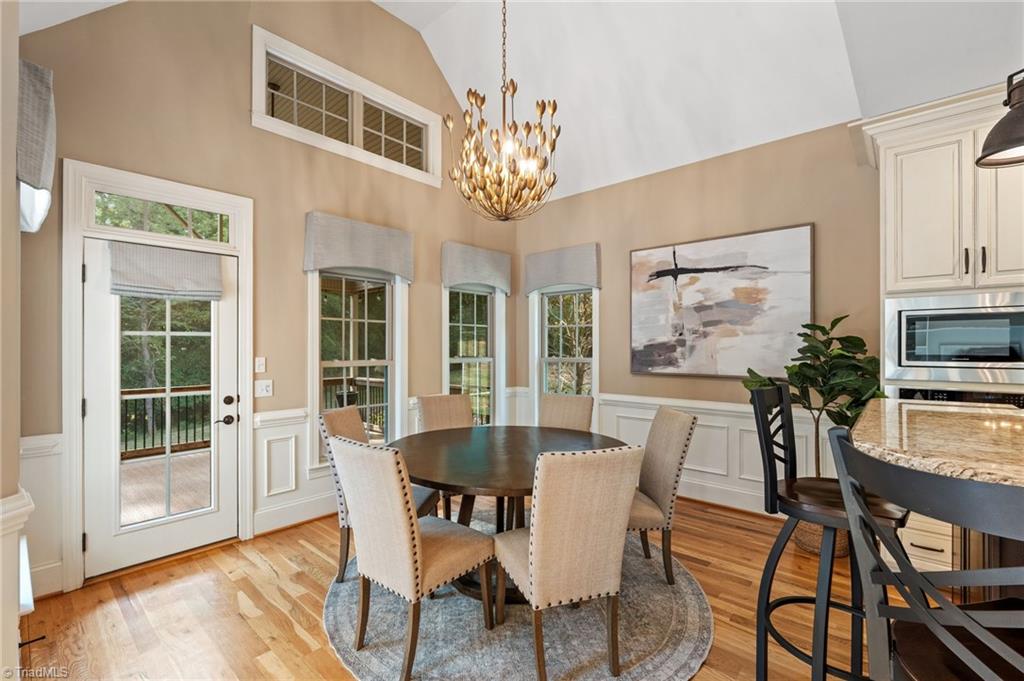
Dining area with a round table, upholstered chairs, tall windows, and a chandelier.
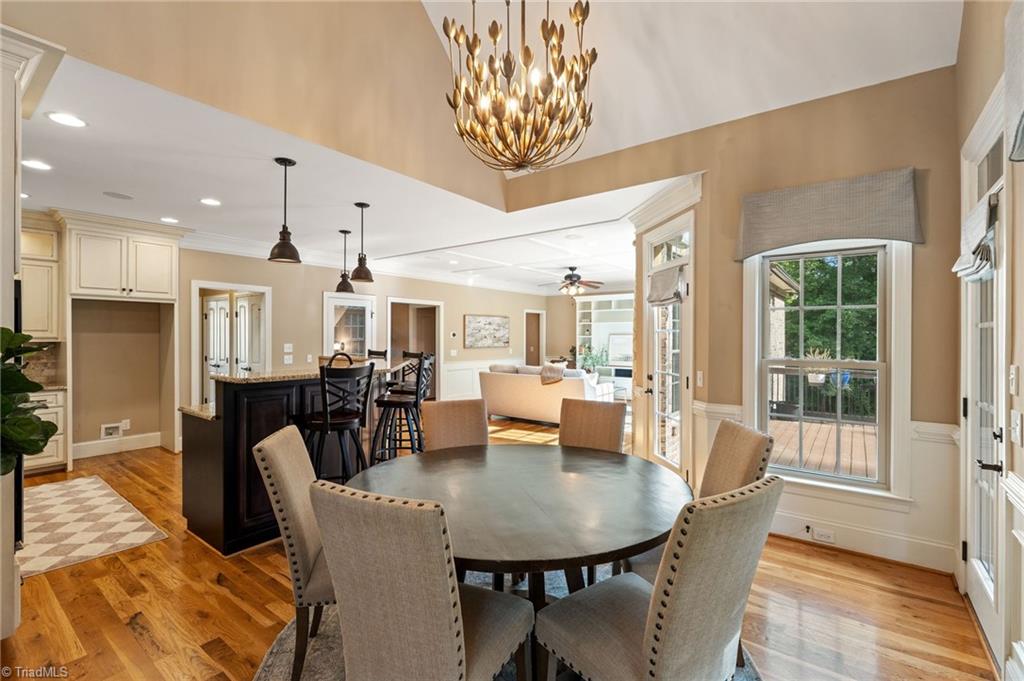
Dining room with a round table and upholstered chairs opens to a kitchen and living area.
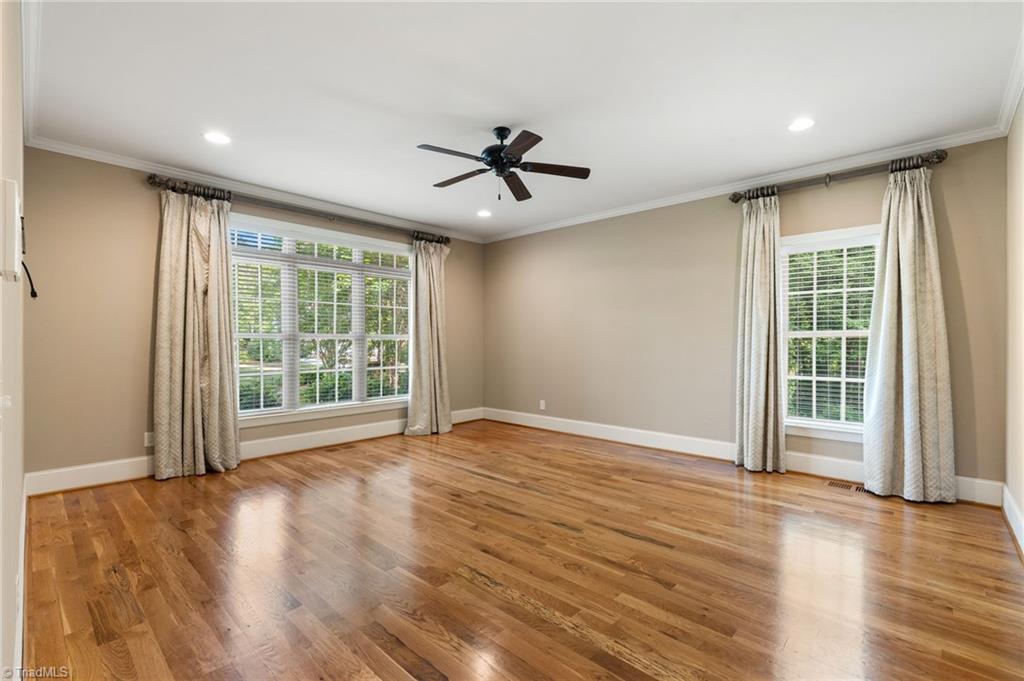
Unfurnished room with hardwood floors, a ceiling fan, and two large curtained windows.
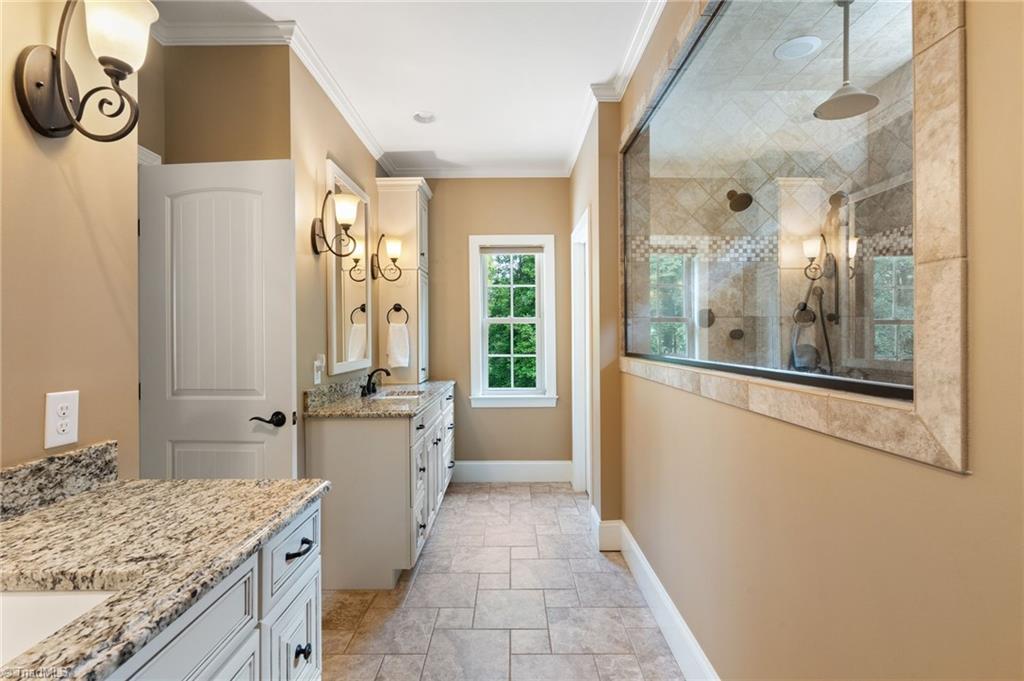
Bathroom with granite double vanity, tiled floor, and spacious glass-enclosed shower.
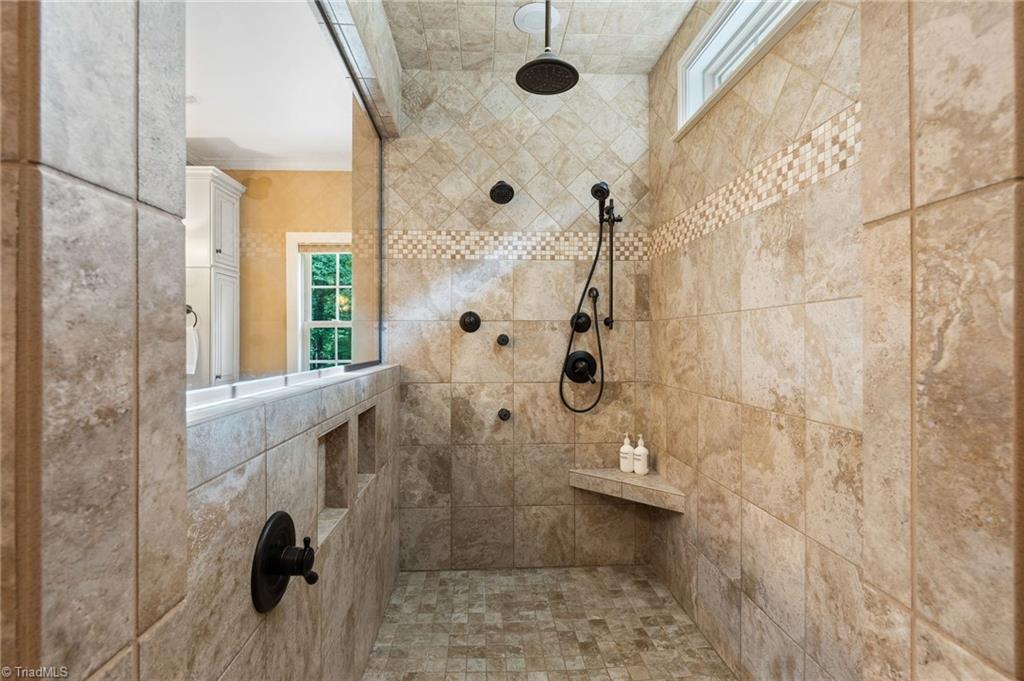
Walk-in shower with beige stone tile, black fixtures, built-in bench, and high window.
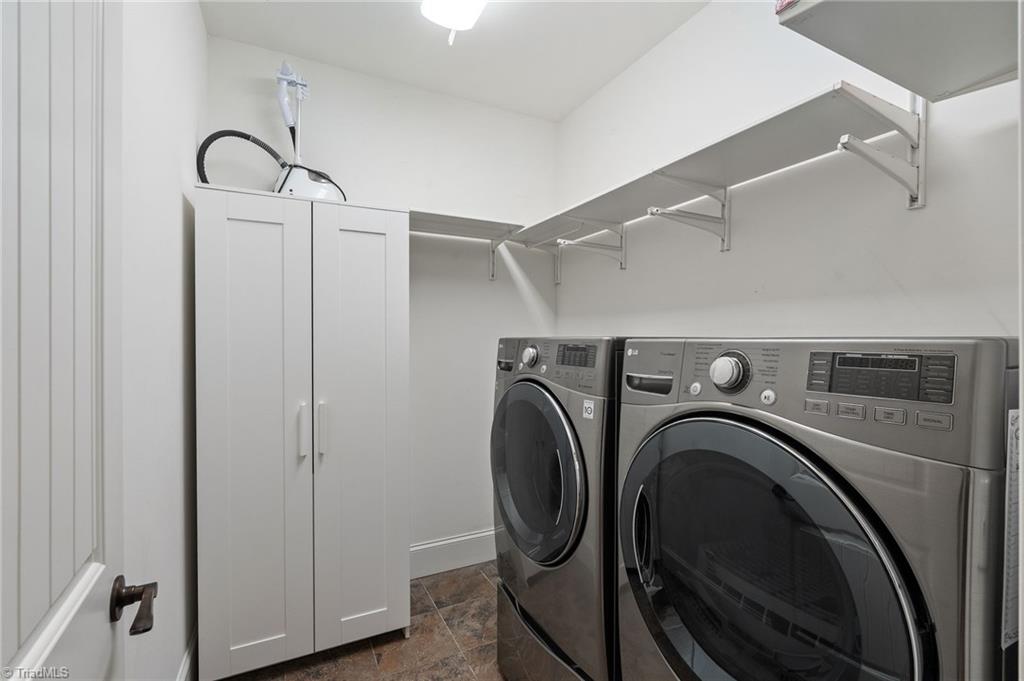
Laundry room with front-loading washer and dryer, white storage cabinet, and open shelves.
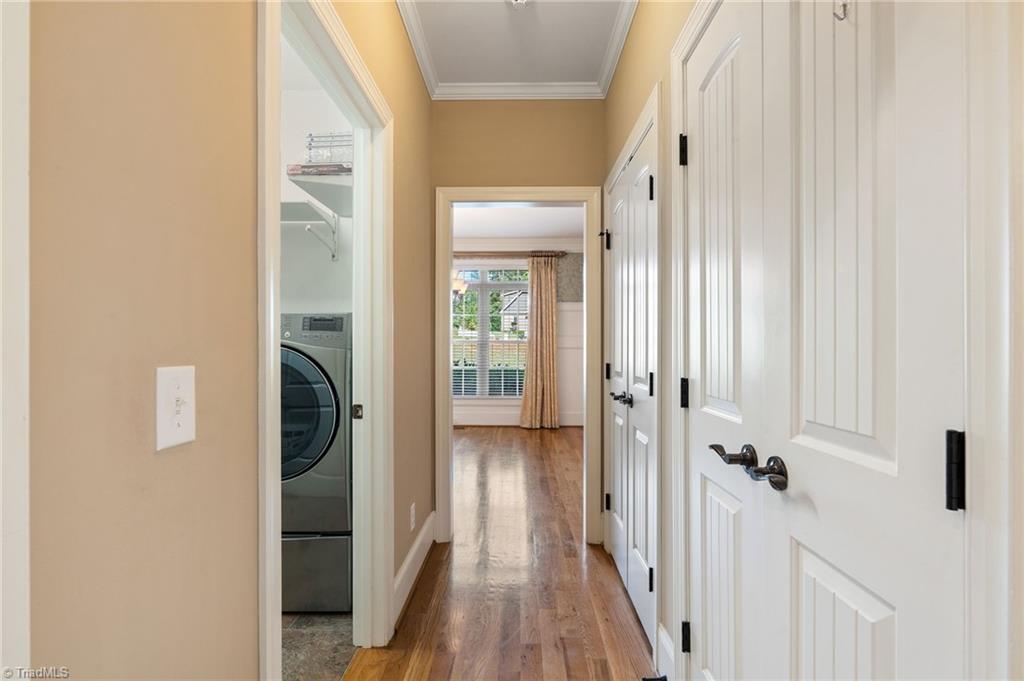
Hallway with hardwood floors, white paneled doors, and an open laundry closet.
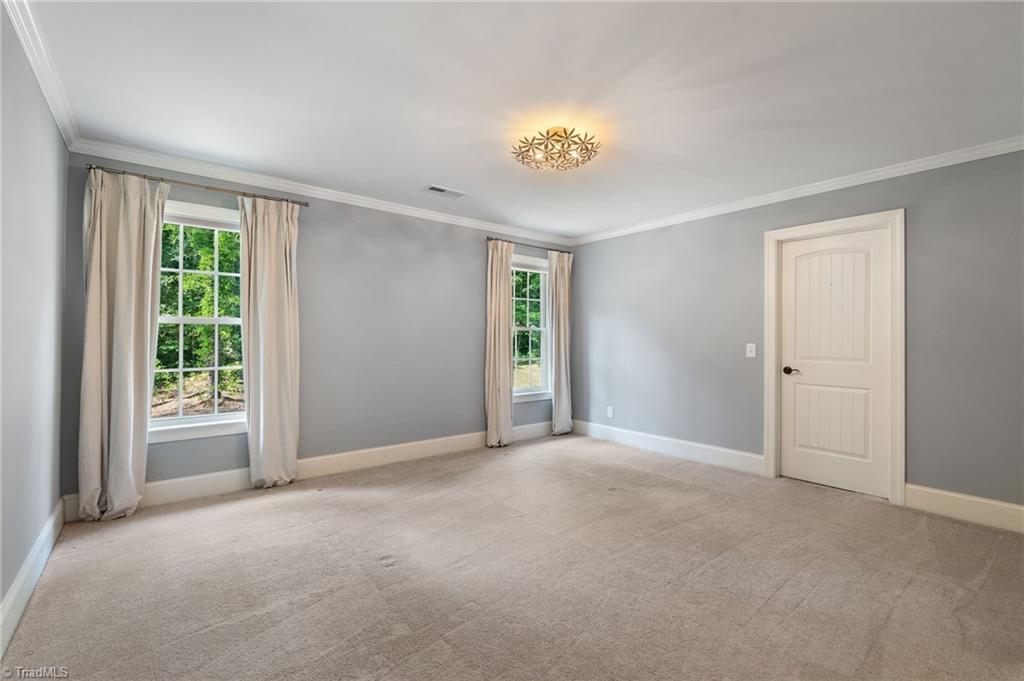
Empty carpeted bedroom with gray walls, two curtained windows, and a decorative ceiling light.
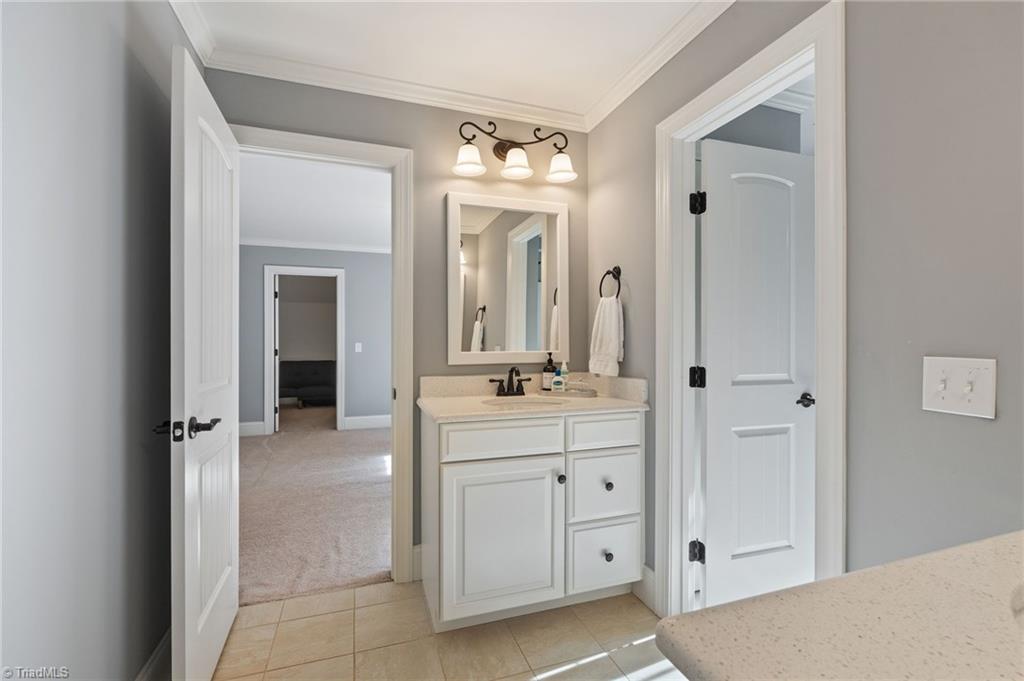
Bathroom with a white vanity and framed mirror, opening to a carpeted room.
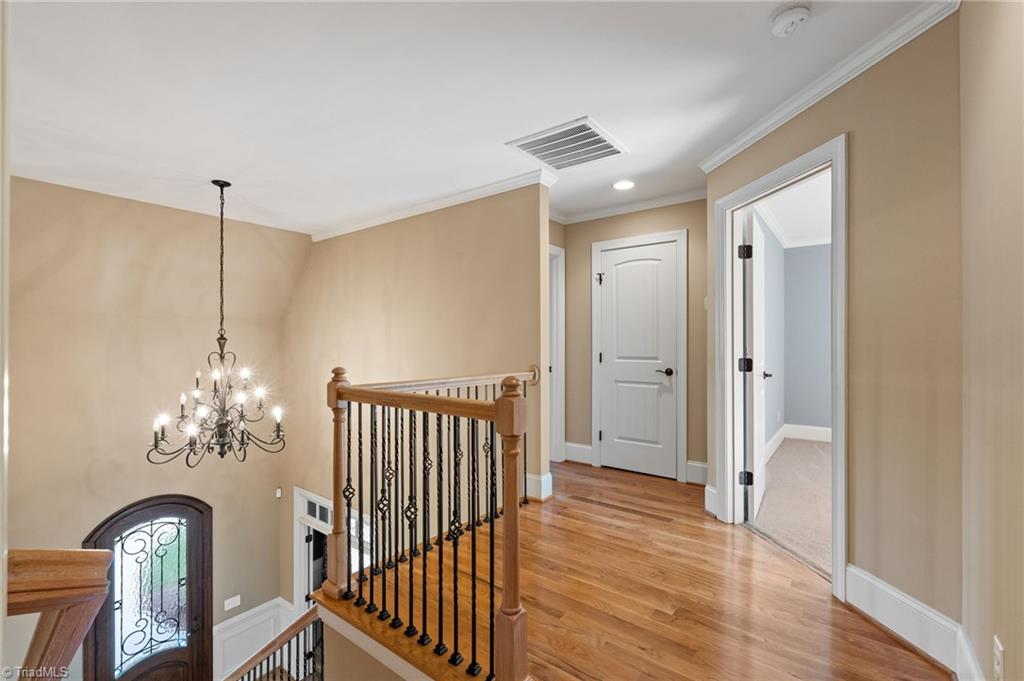
Upstairs landing with hardwood floors, wrought-iron railing, and chandelier above an arched glass door.
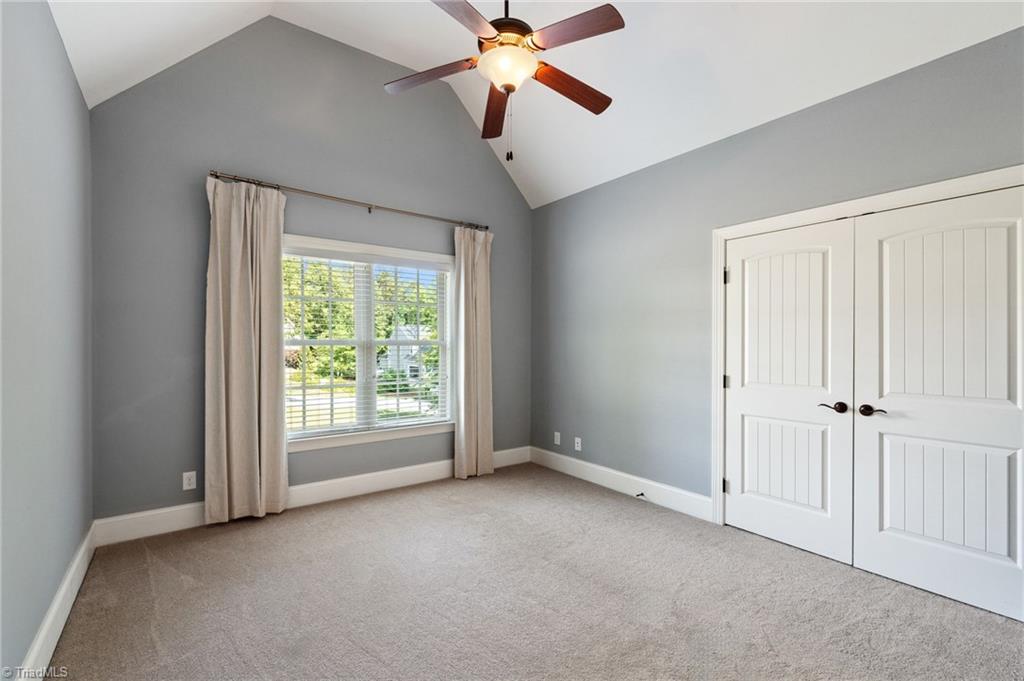
Empty bedroom with a vaulted ceiling, ceiling fan, beige carpet, and curtained window.
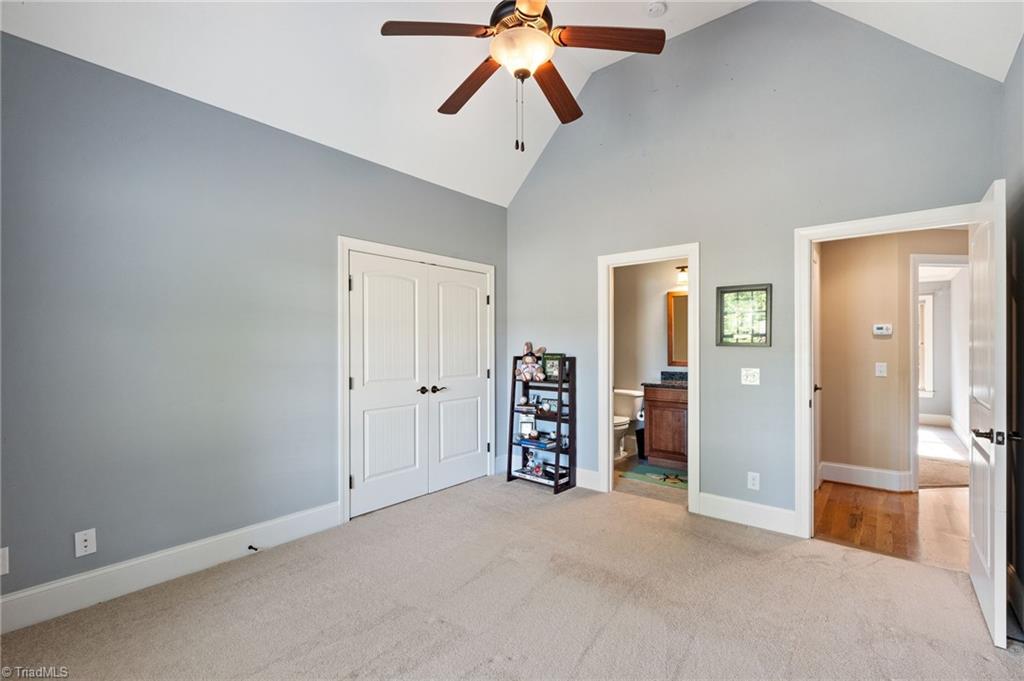
Carpeted bedroom with a vaulted ceiling, ceiling fan, white closet doors, and adjoining bathroom doorway.
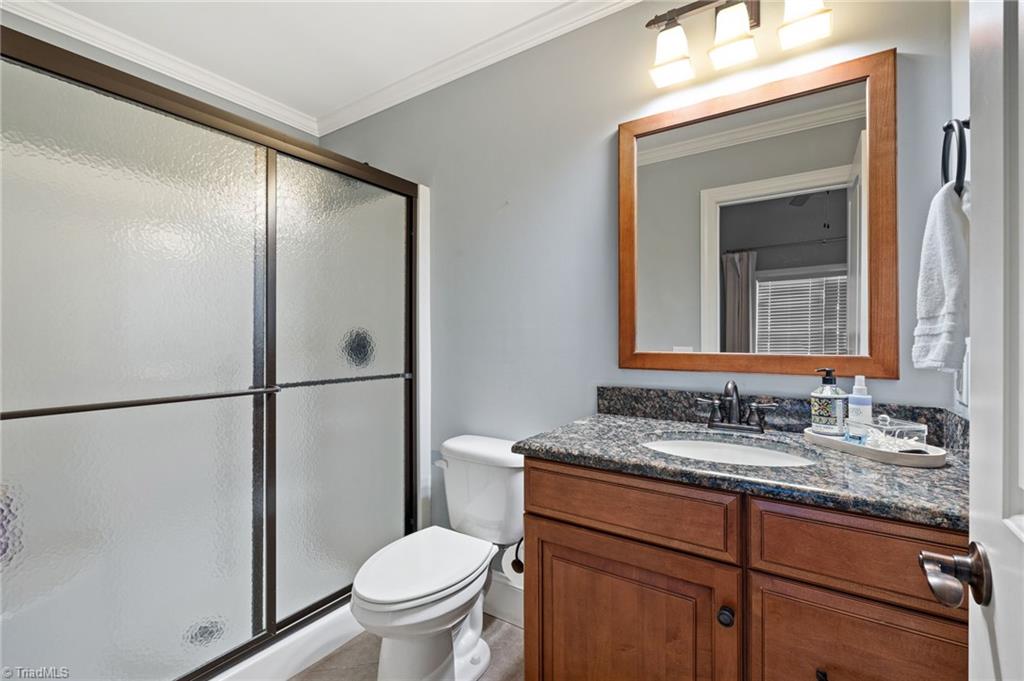
Bathroom with a frosted-glass shower and wood vanity topped with dark granite.
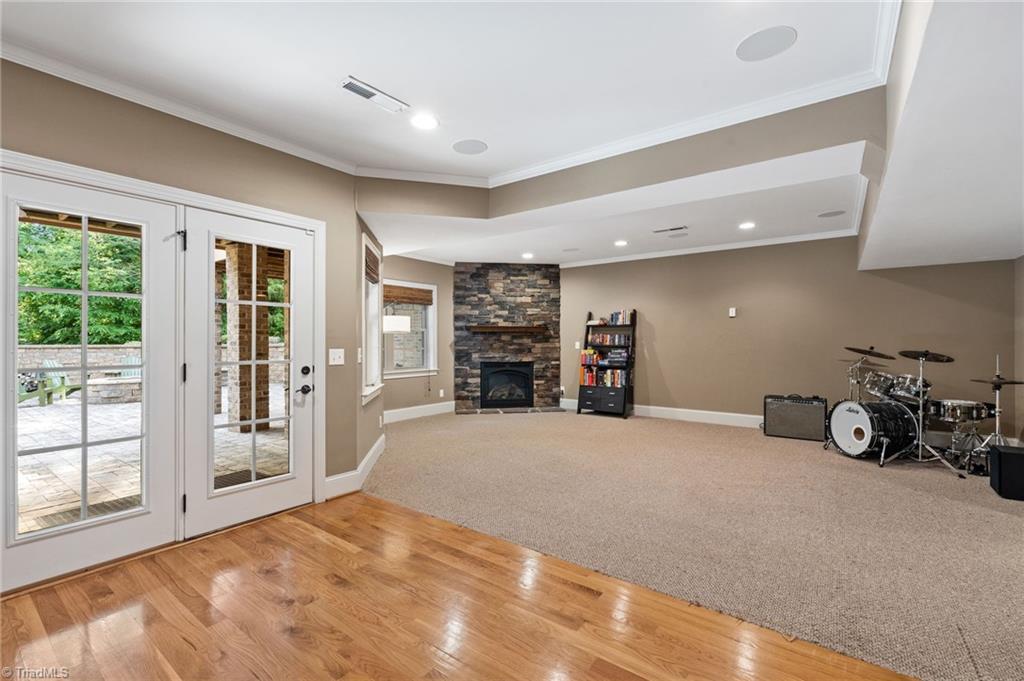
Finished recreation room with a stone fireplace, drum kit, and French doors to a patio.
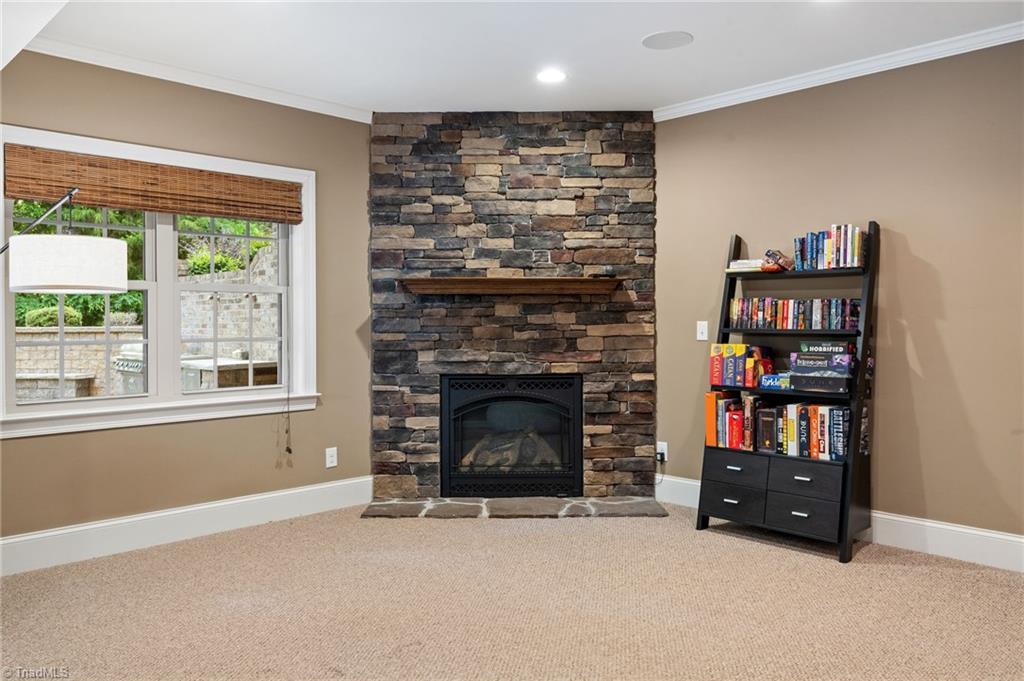
Room with a stacked-stone fireplace, window, and black bookcase filled with books and games.
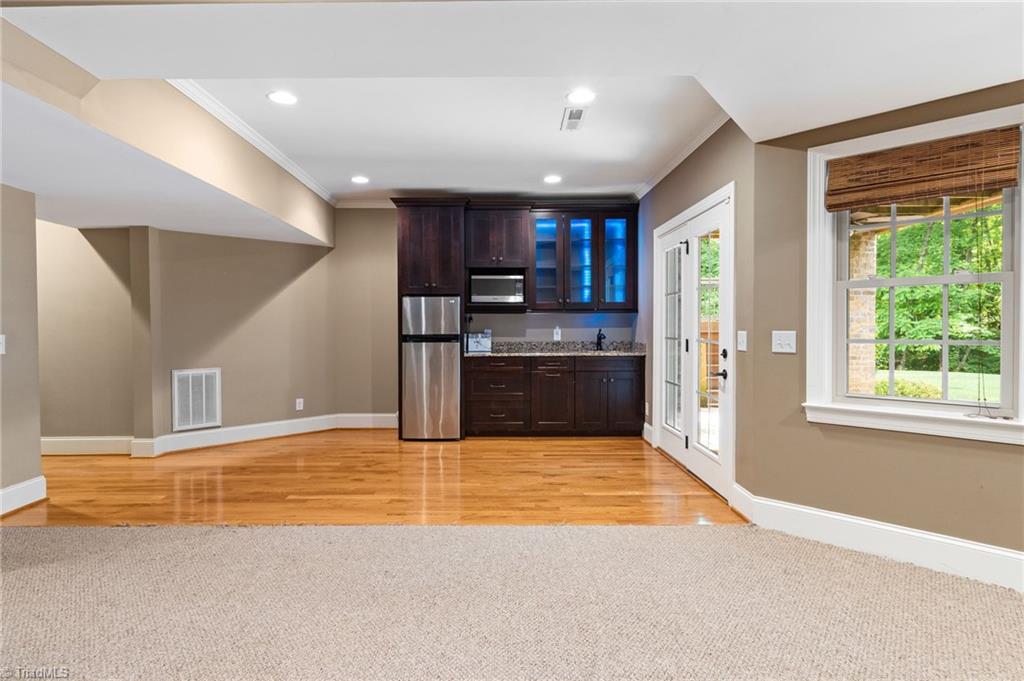
Open room with a built-in kitchenette, dark cabinets, stainless appliances, and hardwood beside carpet.
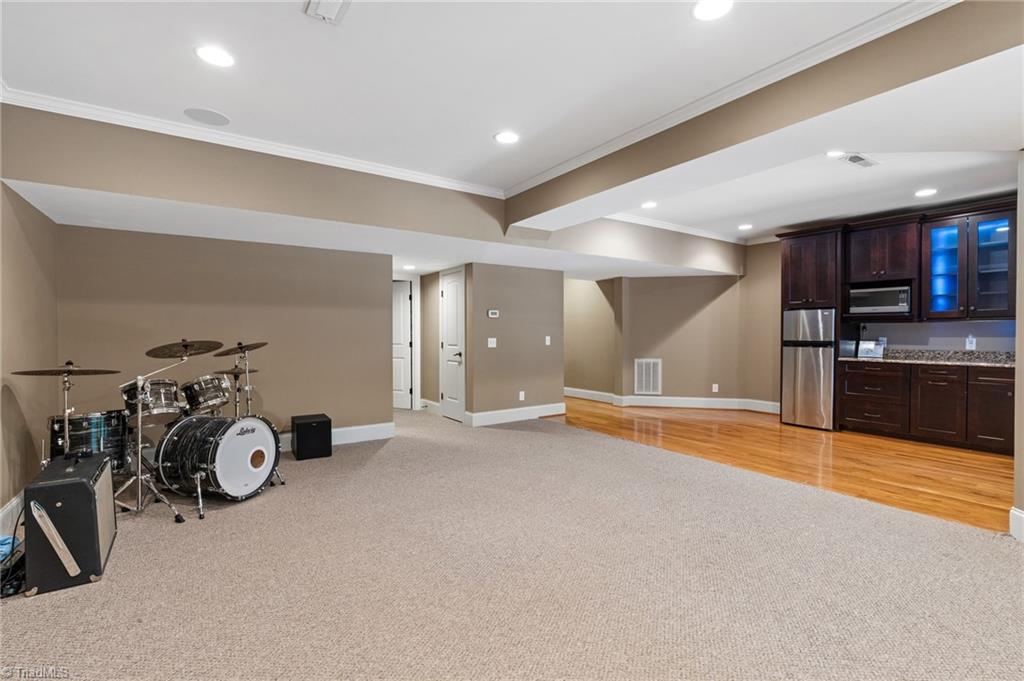
Finished room with a drum kit and dark wood kitchenette.
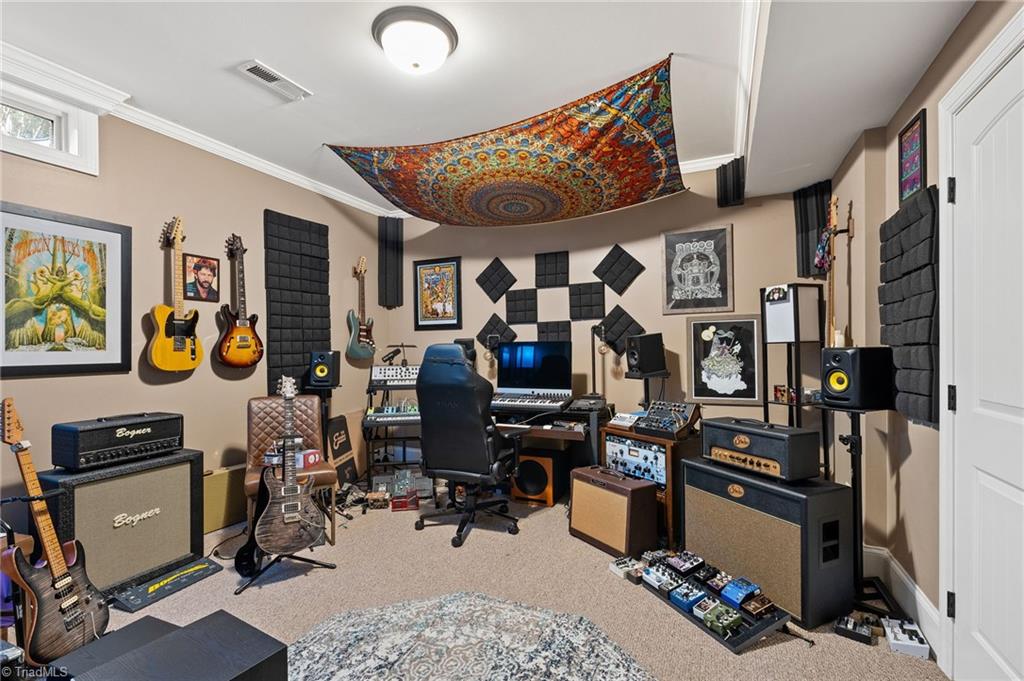
Music studio with wall-mounted guitars, acoustic panels, and recording equipment.
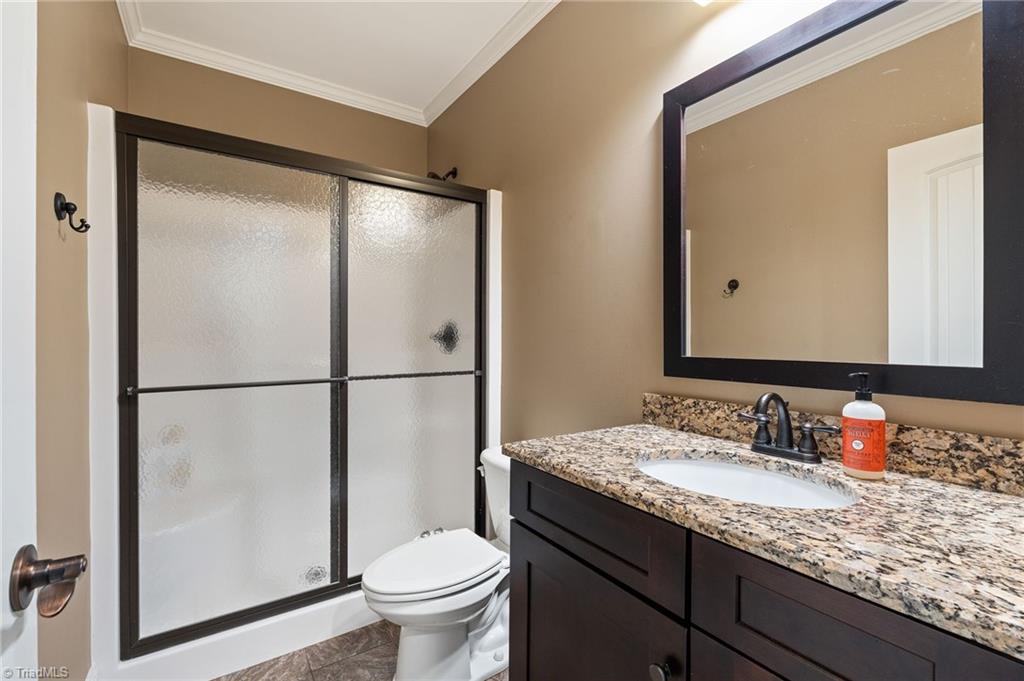
Bathroom with a dark-framed frosted-glass shower and granite-topped vanity.
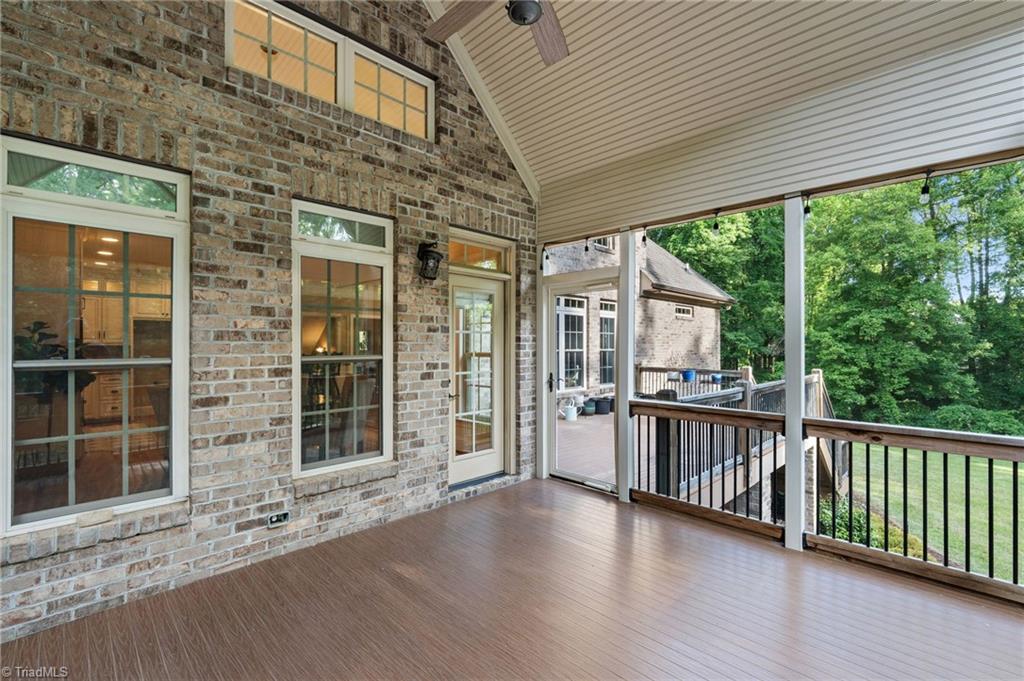
Covered rear porch with brick walls, plank flooring, and a wooded view.
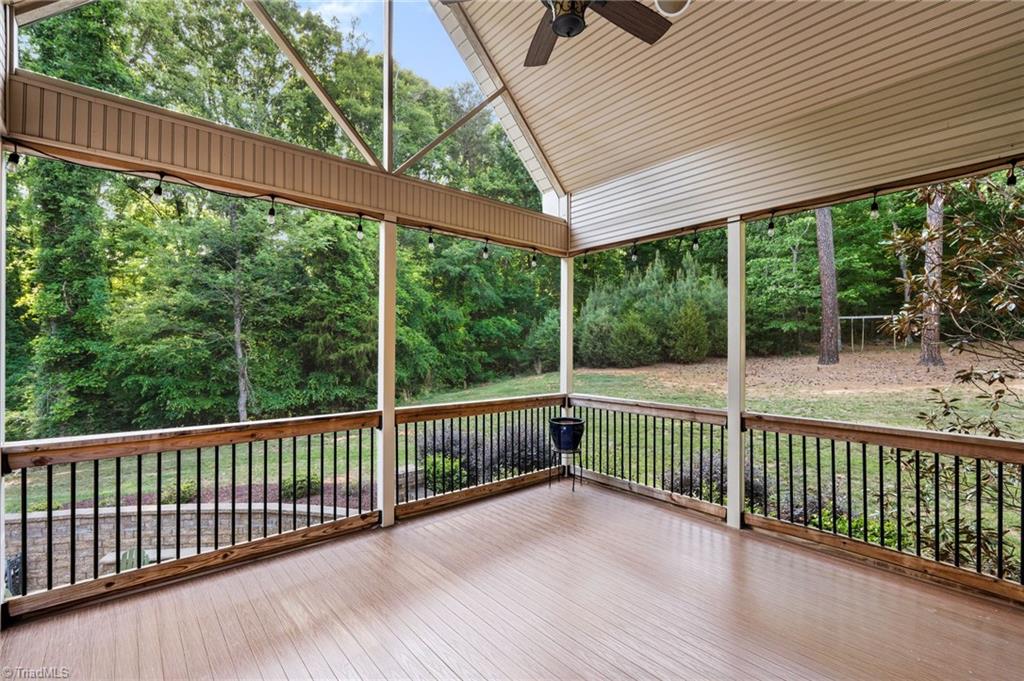
Covered porch with wood-look flooring and railings overlooking a green, wooded backyard.
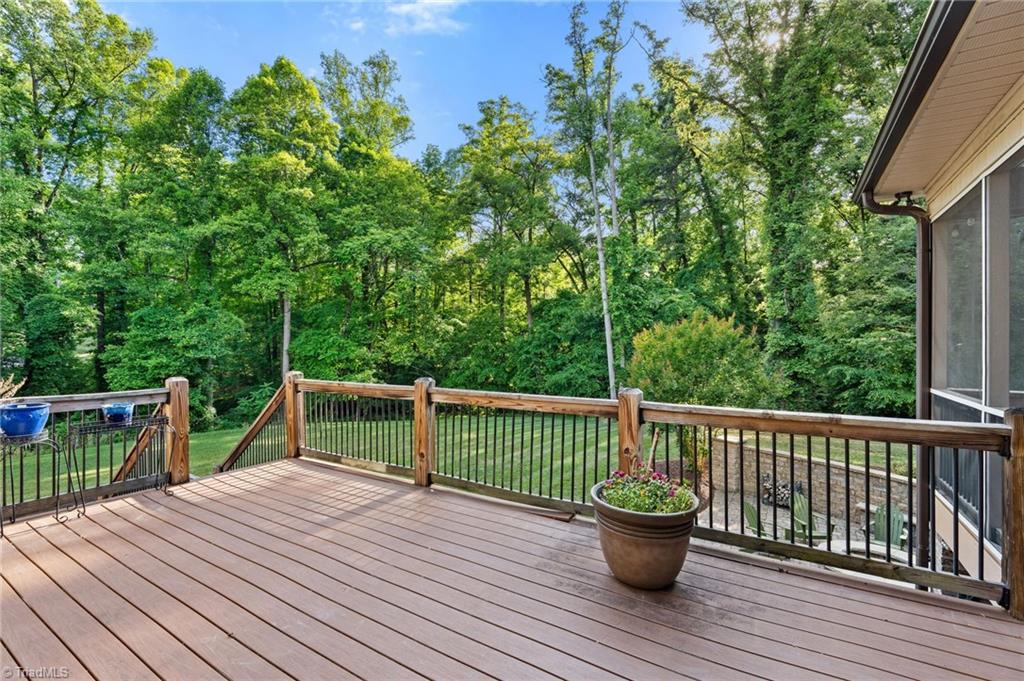
Wooden deck overlooking a lawn and dense trees, with a potted flower and screened porch.
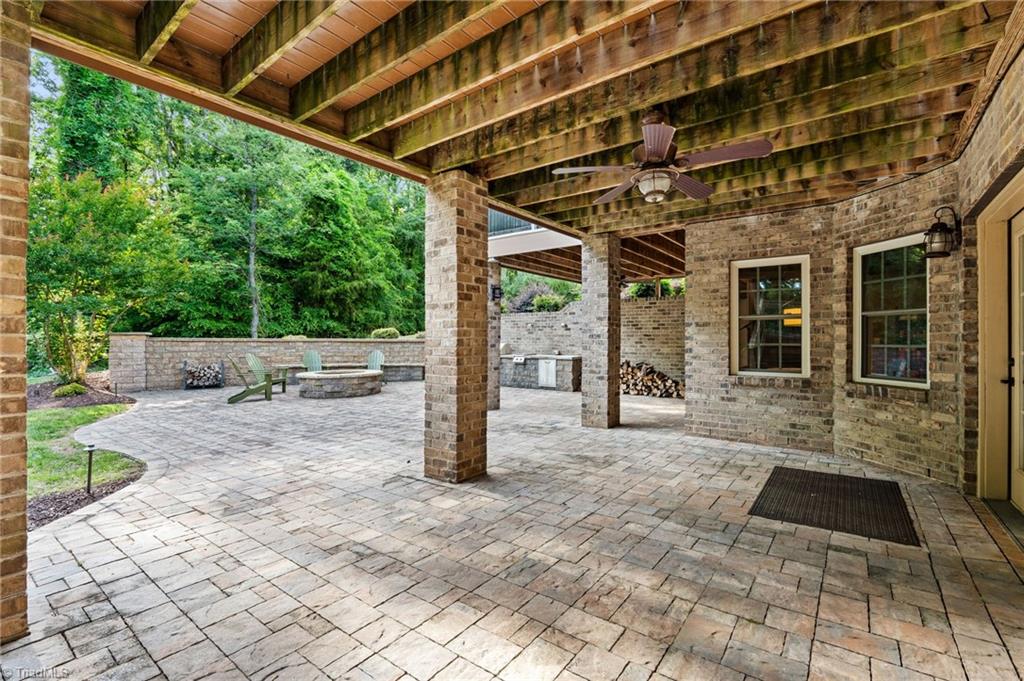
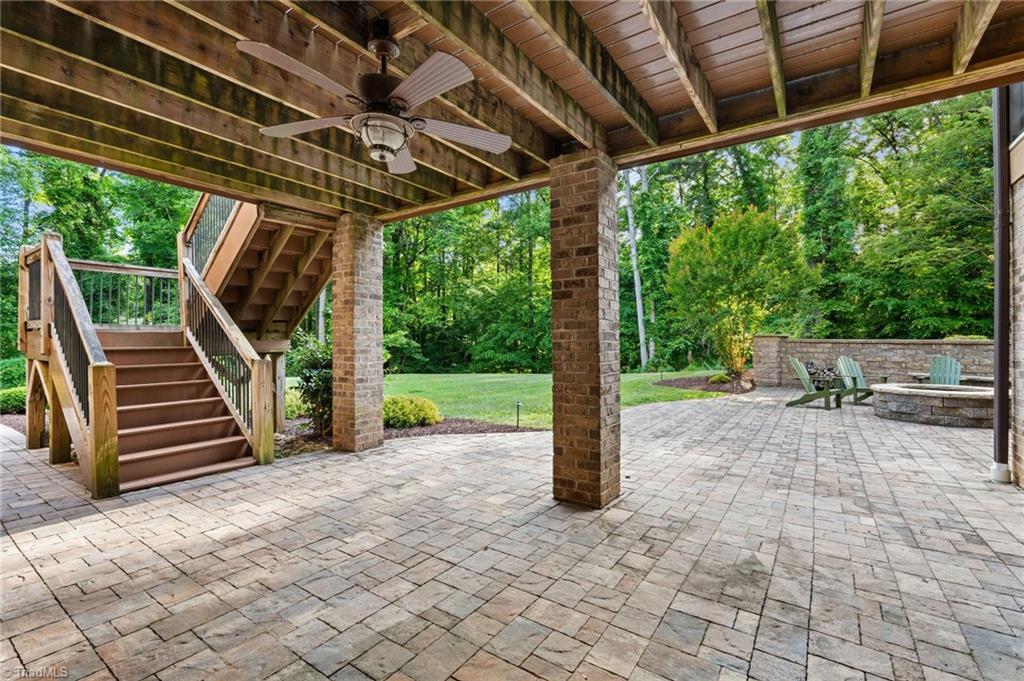
Covered brick patio with a timber ceiling, opening onto a paved courtyard with a fire pit and greenery.
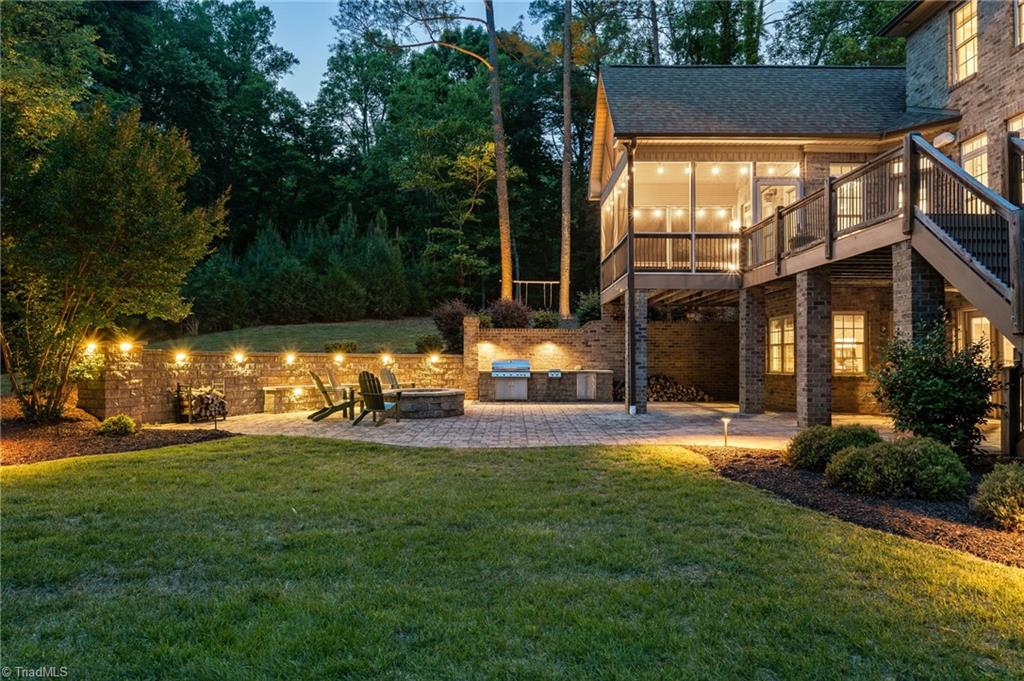
Covered paved patio beneath a wooden deck, with stairs, Adirondack chairs, and a stone fire pit.
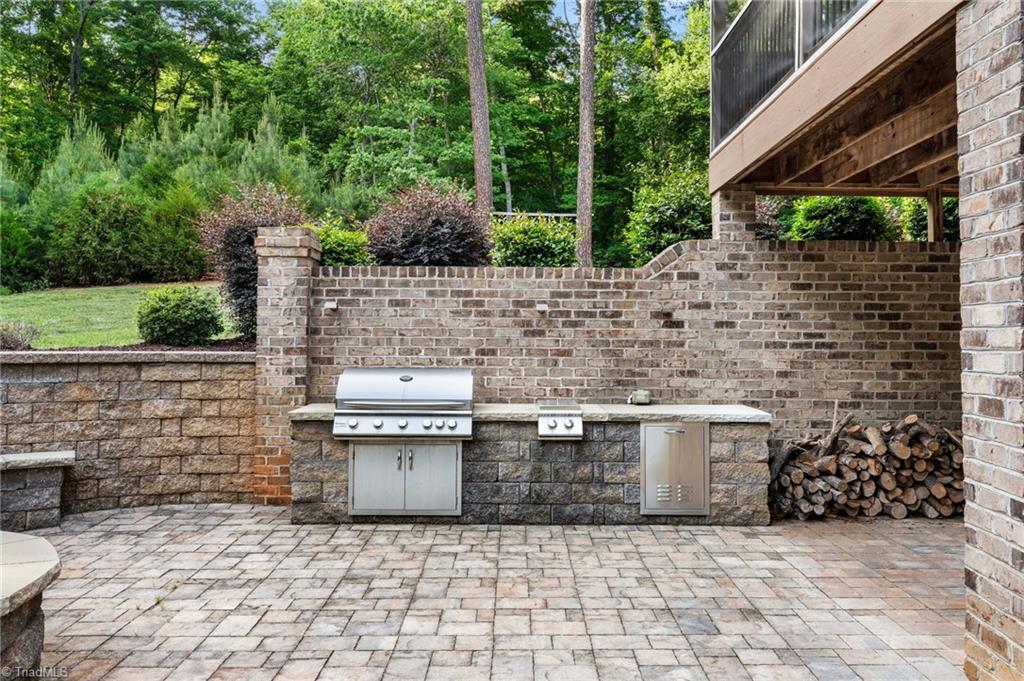
Outdoor patio with a built-in stainless steel grill, stone counters, and firewood stacked beneath the deck.
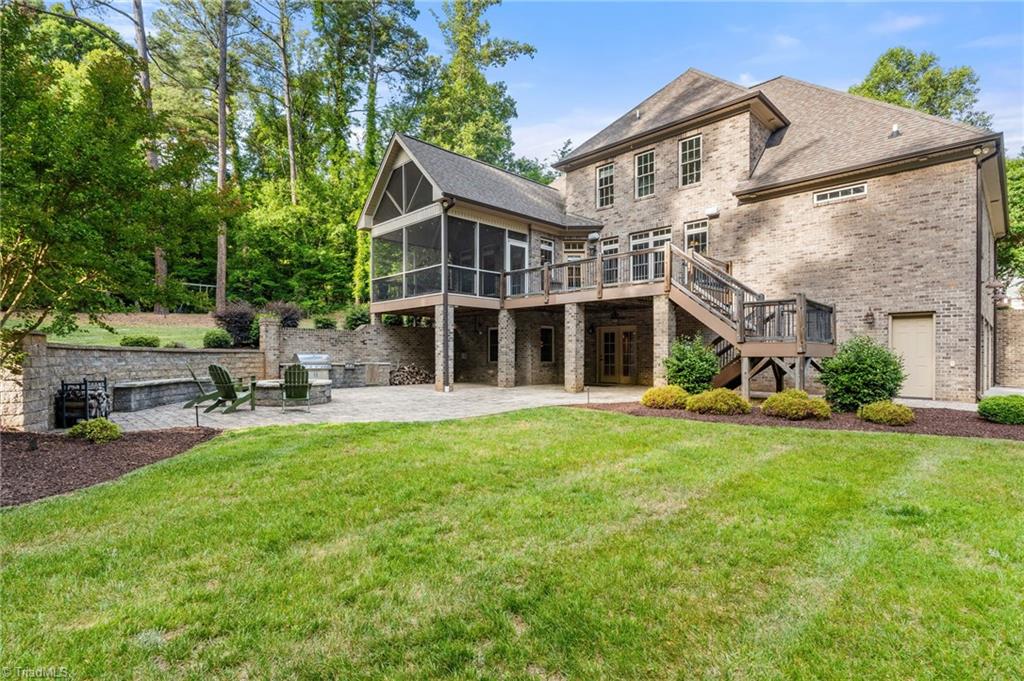
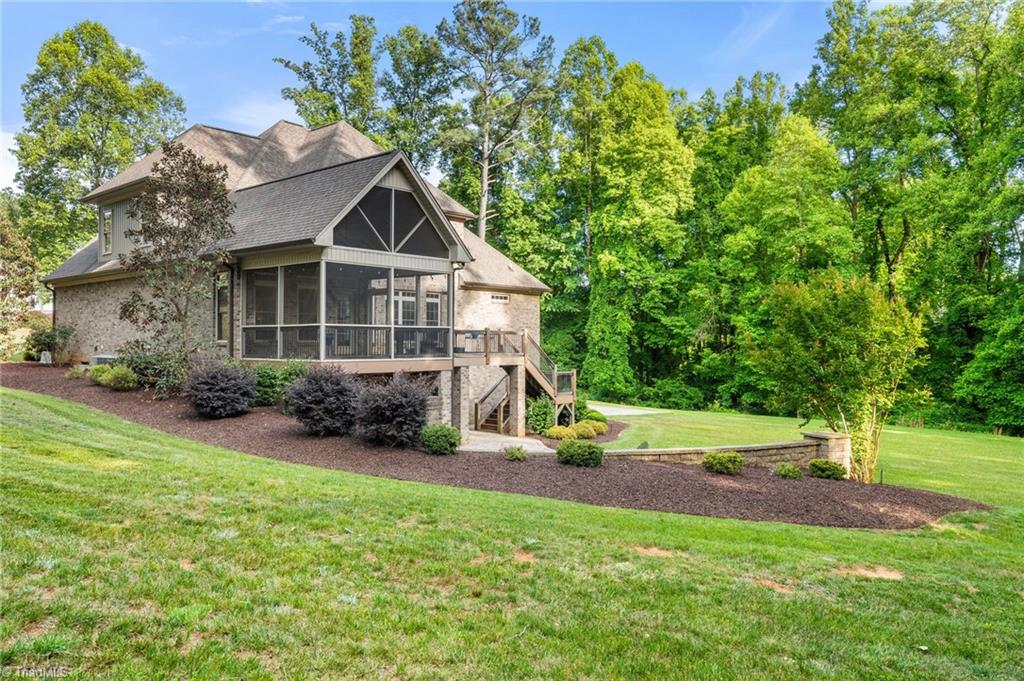
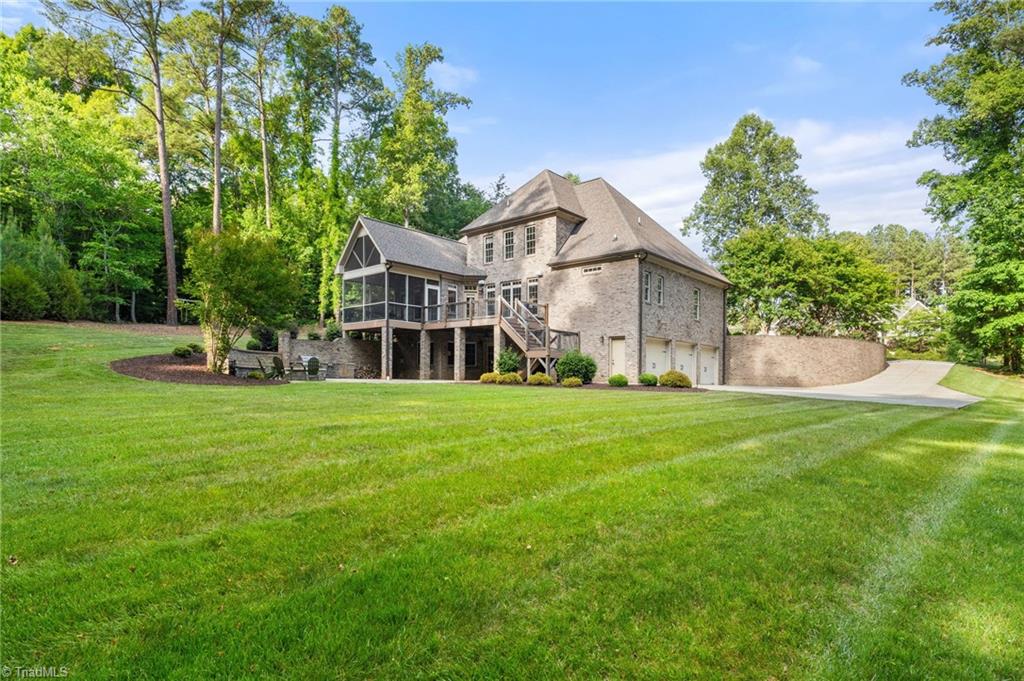
Brick home’s backyard with a raised deck, screened porch, patio, and wooded lawn.
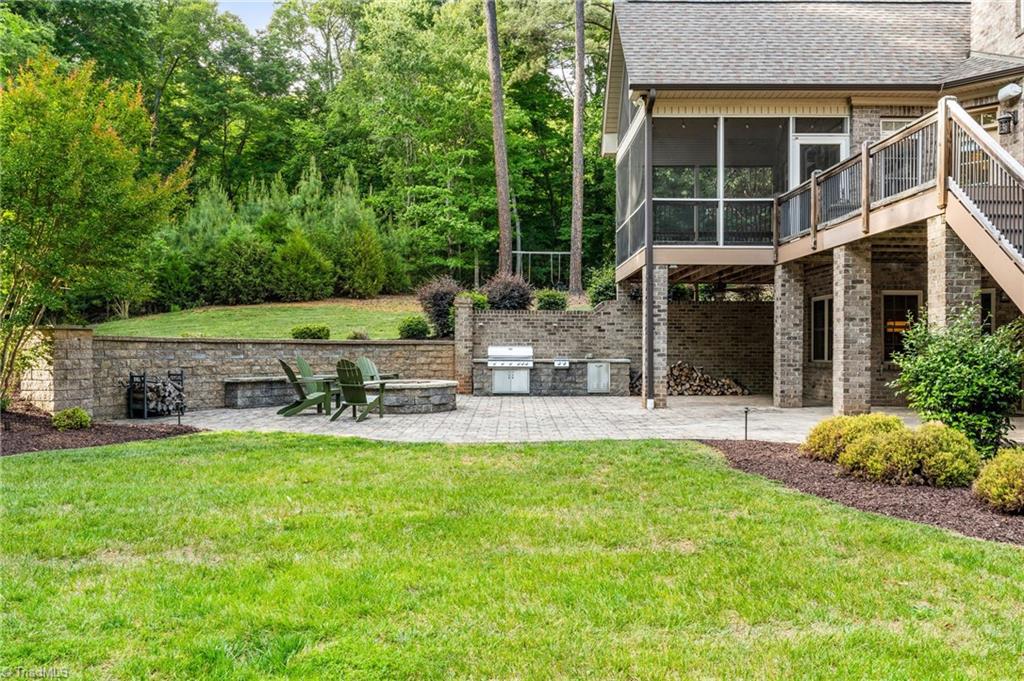
Brick home backyard with screened porch, raised deck, stone patio, and fire pit.
Home with a large screened porch and raised deck surrounded by a lawn and mature trees.
Rear of a stone house with a screened porch, raised deck, and expansive green lawn.
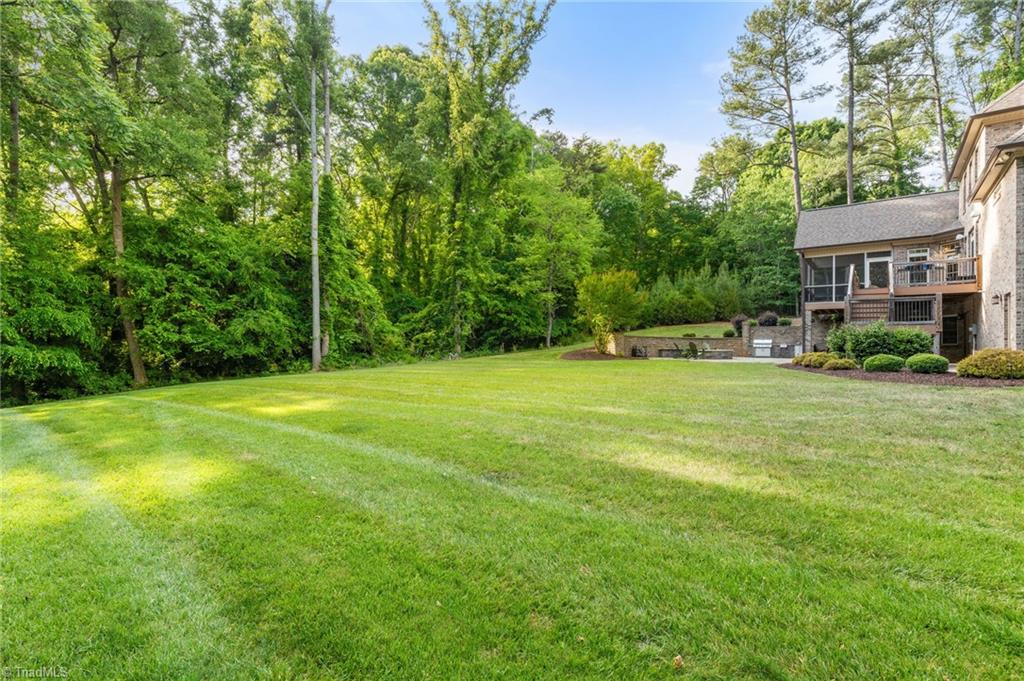
Spacious green backyard with a raised deck, stone retaining wall, and wooded border.
Brick home’s rear deck and illuminated porch overlook a lawn and stone patio with a fire pit.
SEE ALL PHOTOS
Two-story brick home with a gabled roof, landscaped lawn, and curved walkway to the front door.
Aerial view of covered boat docks on a wooded lake shoreline.
Aerial view of a lake winding between wooded shores beneath a bright blue sky.
Aerial view of a broad lake winding between forested shorelines beneath a blue sky.
Aerial view of a lake bordered by autumn-colored woods, with a boat wake on the water.
Stone-and-siding house with a multi-gabled roof, broad sloping lawn, and mature trees.
Brick home entrance with decorative glass door, shuttered windows, and landscaped walkway.
Foyer with hardwood floors, a staircase, chandelier, and decorative glass front door.
Two-story entry foyer with a wood-and-white staircase, black iron balusters, and hardwood floors.
Two-story foyer with a sweeping wood staircase, iron balusters, and hardwood floors.
Empty room with hardwood floors, paneled walls, a chandelier, and a staircase.
Empty dining room with hardwood floors, green walls, white wainscoting, and French doors.
Living room with built-in shelving and fireplace, hardwood floors, and large windows overlooking greenery.
Staged living room with built-in bookshelves, brown armchairs, hardwood floors, and tall curtained windows.
Open living room and kitchen with a coffered ceiling, large windows, and a dark island.
Kitchen with a large stone island, cream cabinets, and a dark wood range hood.
Kitchen with a large granite island, dark cabinets, white cabinetry, and stainless steel appliances.
Kitchen with cream cabinets, granite counters, a dark wood range hood, and stainless steel wall ovens.
Kitchen with cream cabinets, granite counters, a gas cooktop, and hardwood flooring.
Dining area with a round table, upholstered chairs, tall windows, and a chandelier.
Dining room with a round table and upholstered chairs opens to a kitchen and living area.
Unfurnished room with hardwood floors, a ceiling fan, and two large curtained windows.
Bathroom with granite double vanity, tiled floor, and spacious glass-enclosed shower.
Walk-in shower with beige stone tile, black fixtures, built-in bench, and high window.
Laundry room with front-loading washer and dryer, white storage cabinet, and open shelves.
Hallway with hardwood floors, white paneled doors, and an open laundry closet.
Empty carpeted bedroom with gray walls, two curtained windows, and a decorative ceiling light.
Bathroom with a white vanity and framed mirror, opening to a carpeted room.
Upstairs landing with hardwood floors, wrought-iron railing, and chandelier above an arched glass door.
Empty bedroom with a vaulted ceiling, ceiling fan, beige carpet, and curtained window.
Carpeted bedroom with a vaulted ceiling, ceiling fan, white closet doors, and adjoining bathroom doorway.
Bathroom with a frosted-glass shower and wood vanity topped with dark granite.
Finished recreation room with a stone fireplace, drum kit, and French doors to a patio.
Room with a stacked-stone fireplace, window, and black bookcase filled with books and games.
Open room with a built-in kitchenette, dark cabinets, stainless appliances, and hardwood beside carpet.
Finished room with a drum kit and dark wood kitchenette.
Music studio with wall-mounted guitars, acoustic panels, and recording equipment.
Bathroom with a dark-framed frosted-glass shower and granite-topped vanity.
Covered rear porch with brick walls, plank flooring, and a wooded view.
Covered porch with wood-look flooring and railings overlooking a green, wooded backyard.
Wooden deck overlooking a lawn and dense trees, with a potted flower and screened porch.
Covered brick patio with a timber ceiling, opening onto a paved courtyard with a fire pit and greenery.
Covered paved patio beneath a wooden deck, with stairs, Adirondack chairs, and a stone fire pit.
Outdoor patio with a built-in stainless steel grill, stone counters, and firewood stacked beneath the deck.
Brick home’s backyard with a raised deck, screened porch, patio, and wooded lawn.
Brick home backyard with screened porch, raised deck, stone patio, and fire pit.
Home with a large screened porch and raised deck surrounded by a lawn and mature trees.
Rear of a stone house with a screened porch, raised deck, and expansive green lawn.
Spacious green backyard with a raised deck, stone retaining wall, and wooded border.
Brick home’s rear deck and illuminated porch overlook a lawn and stone patio with a fire pit.
For Sale

8050 Windswept Drive

8050 Windswept Drive, Belews Creek, NC 27009

$915,000
The beauty of lake living! Tucked away on 2.5 private acres in peaceful Stoney Point, this custom move-in ready home offers the perfect blend of luxury living & lake life. Enjoy Belews Lake access with boat slip complete with solar-powered boat lift & boat cover. Pool-ready lot designed for entertaining with outdoor hardscaping, built-in gas grill, firepit, screened porch, and wooded views. Open-concept floor plan filled with natural light. Spacious living room flows into beautifully appointed kitchen featuring new Wolf gas cooktop. Main level includes formal dining room, private office, laundry room, and luxurious primary suite with oversized walk-in shower. Upstairs offers 3 additional bedrooms and 2 full bathrooms. Large walk-out basement with fireplace provides additional living space. Three-car garage and quality finishes throughout complete this exceptional property. Peaceful lake living just a short drive to Greensboro and Winston-Salem.

4
beds

5
baths

4,274 Sq.Ft. LIVING AREA

2.58 Acres lot

Alissa Floyd

Alissa Floyd

Features & Amenities

Interior

  • total bedrooms4
  • Total bathrooms5
  • full bathrooms4
  • half bathroom1
  • Laundry room Dryer Connection, Main Level, Washer Hookup
  • Flooring Carpet, Tile, Wood
  • Fireplace Gas Log, Basement
  • APPLIANCES Microwave, Oven, Cooktop, Dishwasher, Disposal, Exhaust Fan, Gas Cooktop, Range Hood, Gas Water Heater
  • other interior Features Built-in Features, Ceiling Fan(s), Dead Bolt(s), Kitchen Island, Pantry, Separate Shower, Sound System, Vaulted Ceiling(s), Wet Bar

Area & Lot

  • Status For Sale
  • Living Area4,274 Sq.Ft.
  • Total Area4,274 Sq.Ft.
  • Lot Area2.58 Acres
  • MLS® ID1220498
  • TypeResidential
  • YEAR BUILT2014
  • Architecture StylesTransitional
  • Water FrontageLake Privileges

Exterior

  • STORIES2
  • Garage Space3.0
  • water SourcePublic
  • PoolNone
  • lot featuresCleared, Level, Natural Land, Secluded
  • parkingDriveway, Garage, Garage Door Opener, Attached, Basement, Garage Faces Side
  • HEAT TYPEForced Air, Heat Pump, Zoned, Multiple Systems, Electric
  • AIR CONDITIONINGCentral Air, Zoned
  • sewerSeptic Tank
  • security FeaturesSecurity Lights, Security System, Carbon Monoxide Detector(s), Smoke Detector(s)
  • other exterior FeaturesLighting, Garden, Gas Grill, Sprinkler System

Financial

  • Sales Price$915,000
  • Real Estate Tax $5,534/yr
  • HOA $500/yr
  • Zoning AG
Aerial view of covered boat docks on a wooded lake shoreline.

Schedule a Showing

I would love to show you a beautiful property. Please select your preferred date and time below. I will be in touch shortly to confirm your appointment.

Schedule a Showing

I would love to show you a beautiful property. Please select your preferred date and time below. I will be in touch shortly to confirm your appointment.

Thank you for your interest in 8050 Windswept Drive, Belews Creek, NC 27009. We are reviewing your request and will be in touch shortly!

Mortgage Calculator

Estimate your monthly mortgage payment, including the principal and interest, property taxes, and HOA. Adjust the values to generate a more accurate rate.

All estimates are provided for informational purposes only. Actual amounts may vary.
$0,000 Your Payment 20 15 65
$0,000 Your Payment

Get In Touch

Embark on an extraordinary real estate journey tailored uniquely to you. From the sprawling estates in Lewisville to the historic charm of Winston-Salem, every step is designed with precision and care, ensuring your experience is as exceptional as the homes we represent.

Follow Me on Instagram