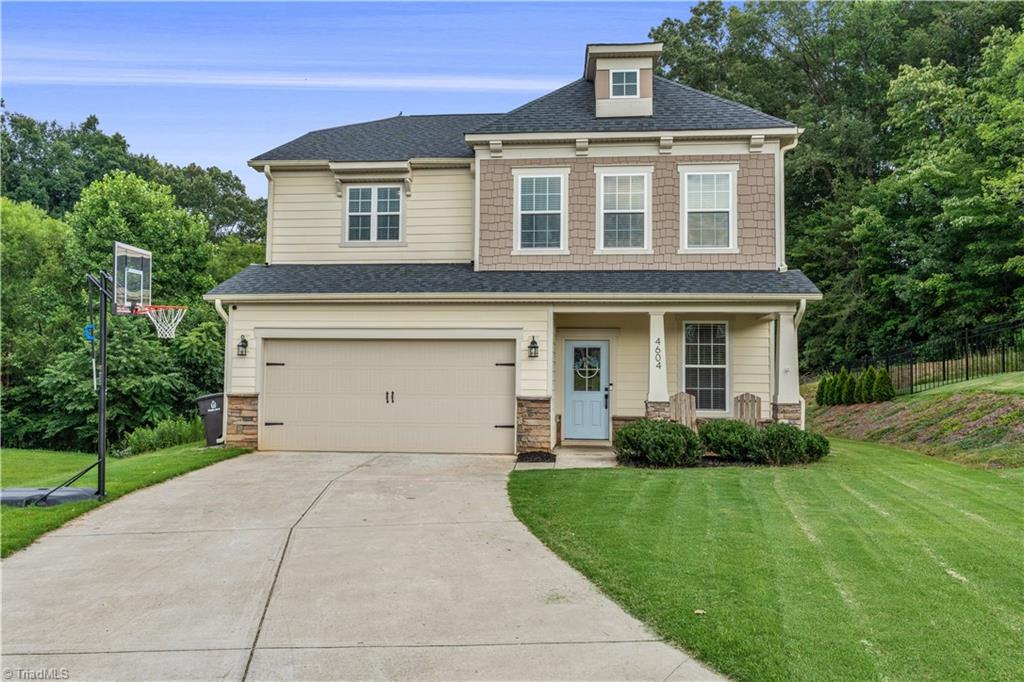
Two-story beige home with a blue front door, double garage, basketball hoop, and broad driveway.
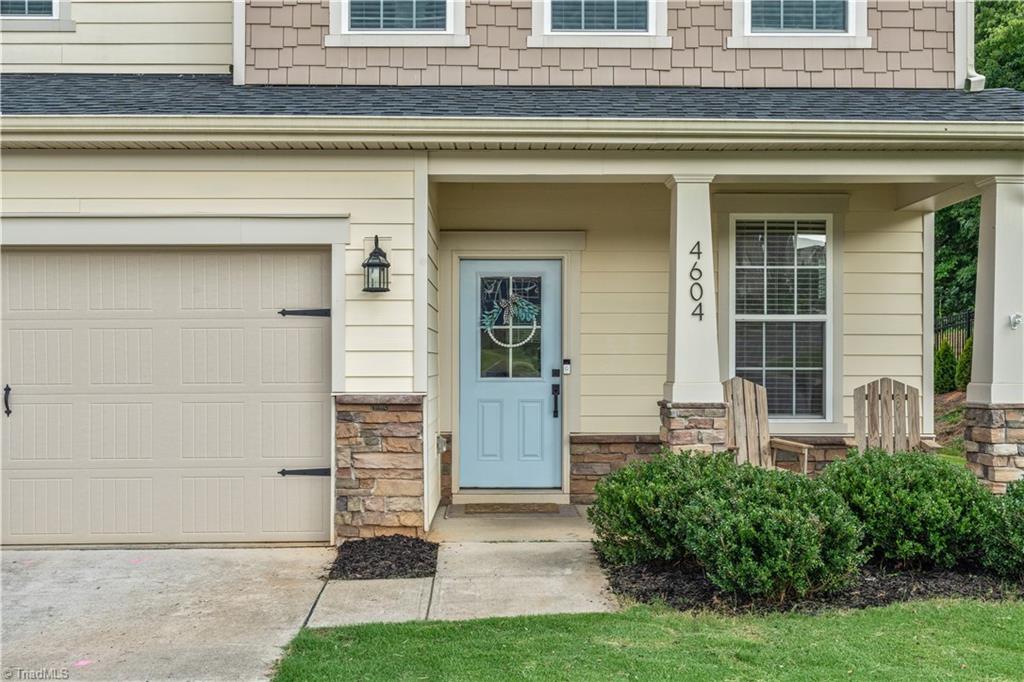
House entrance with a light blue front door, attached garage, and covered porch.
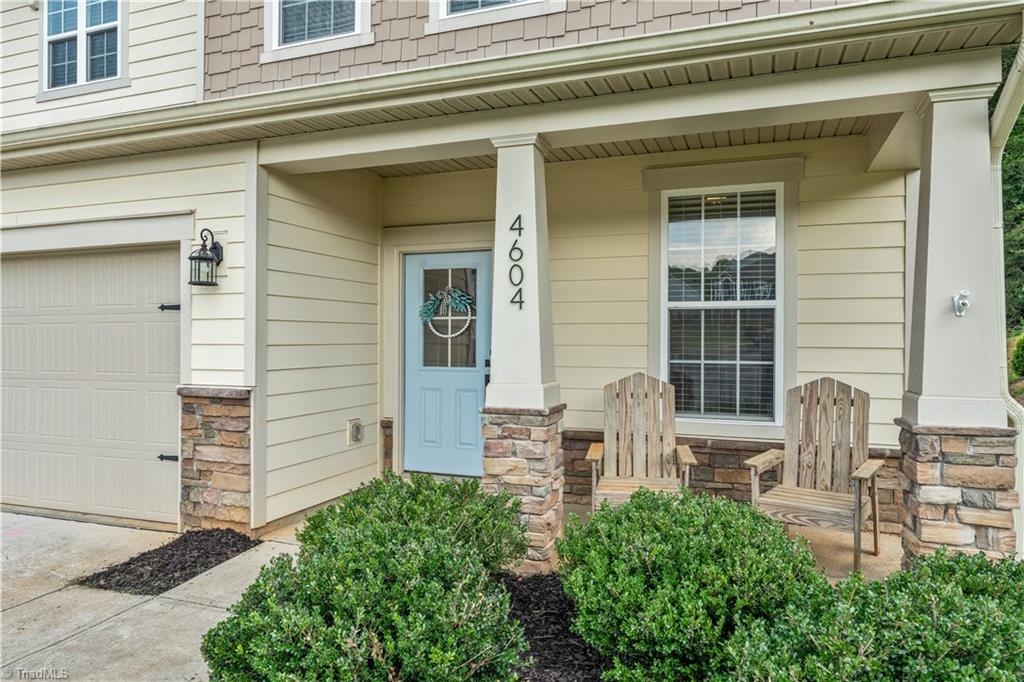
Home entrance with a light blue door, stone columns, wooden chairs, and trimmed shrubs.
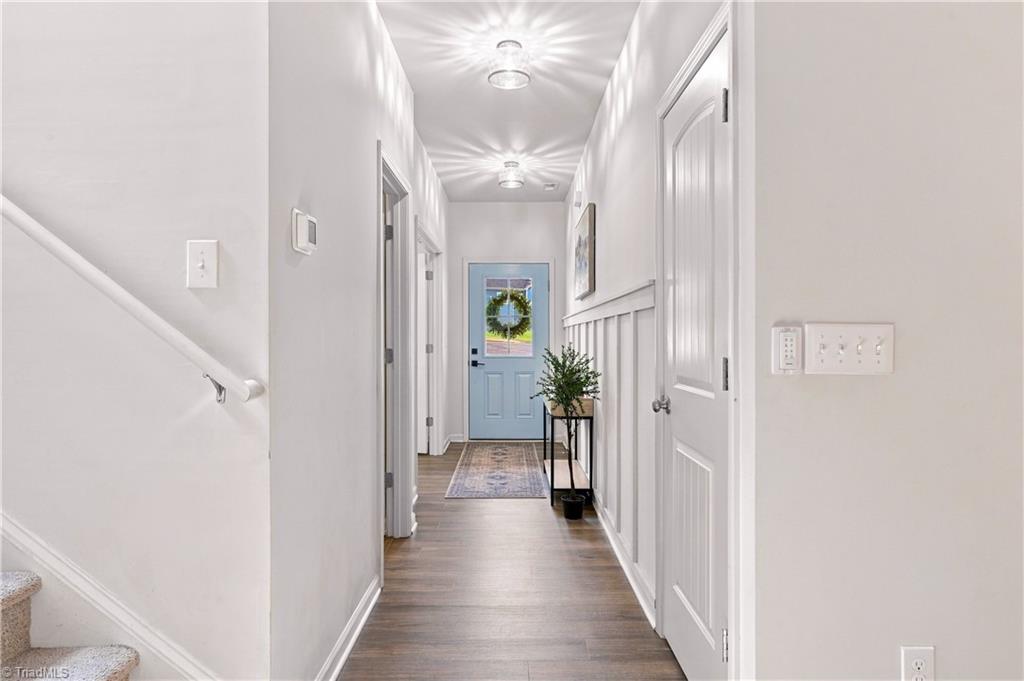
Hallway with gray wood-look floors, a patterned runner, and a blue front door.
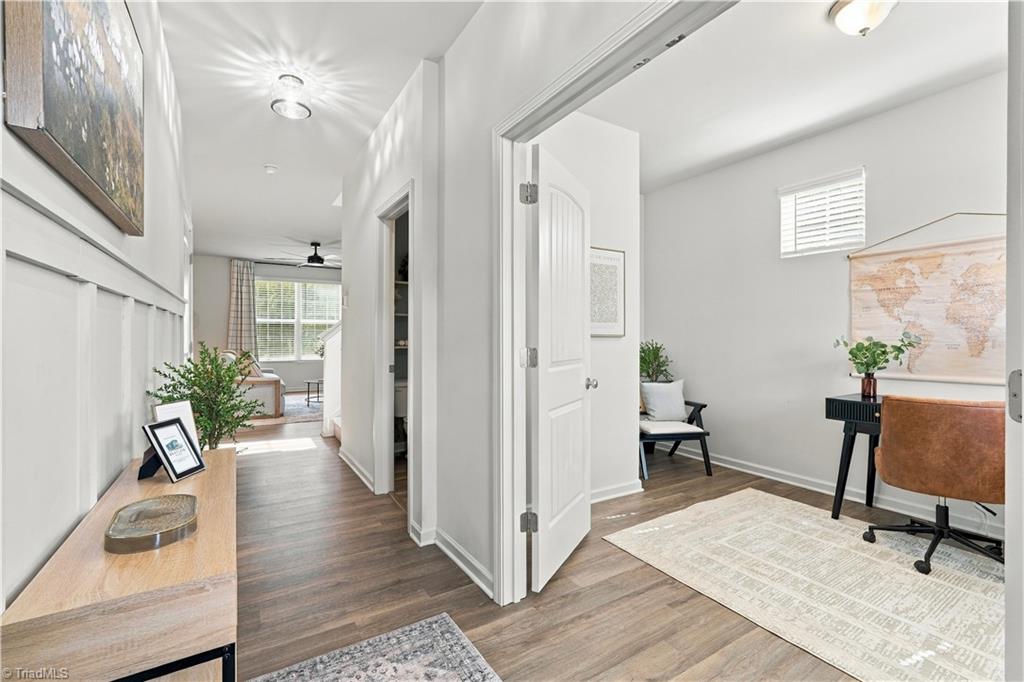
Home office with a doorway opening onto a bright hallway and adjoining living area.
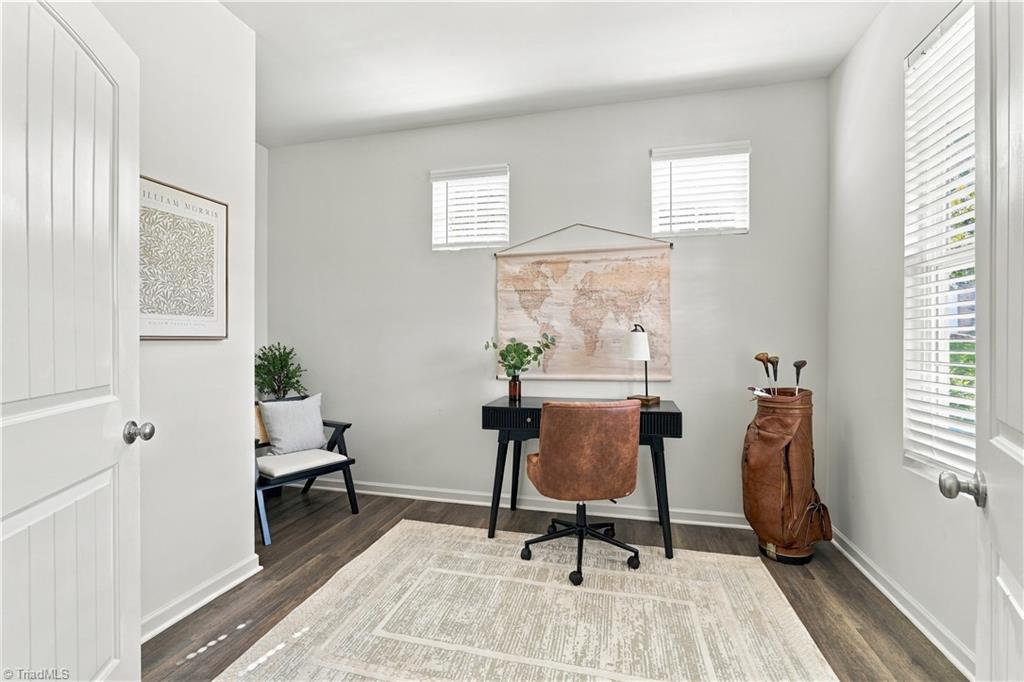
Furnished home office with a black desk, leather chair, world map, and golf bag.
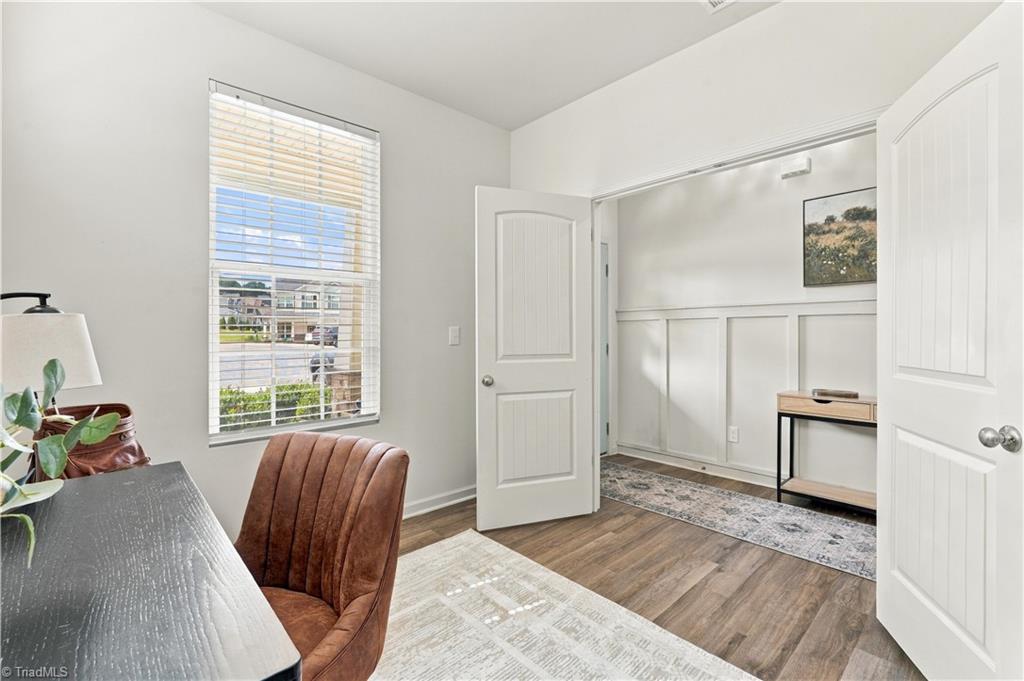
Furnished home office with a brown chair, dark desk, and open doors to a wainscoted room.
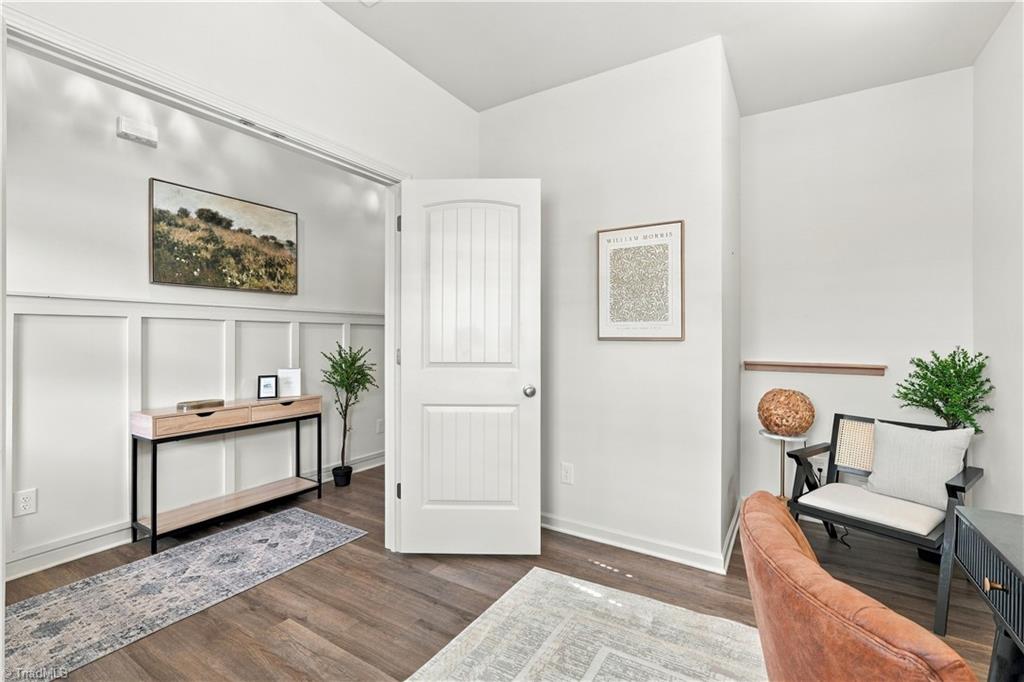
Staged sitting room with paneled walls, a console table, patterned rugs, and a cushioned chair beside an open door.
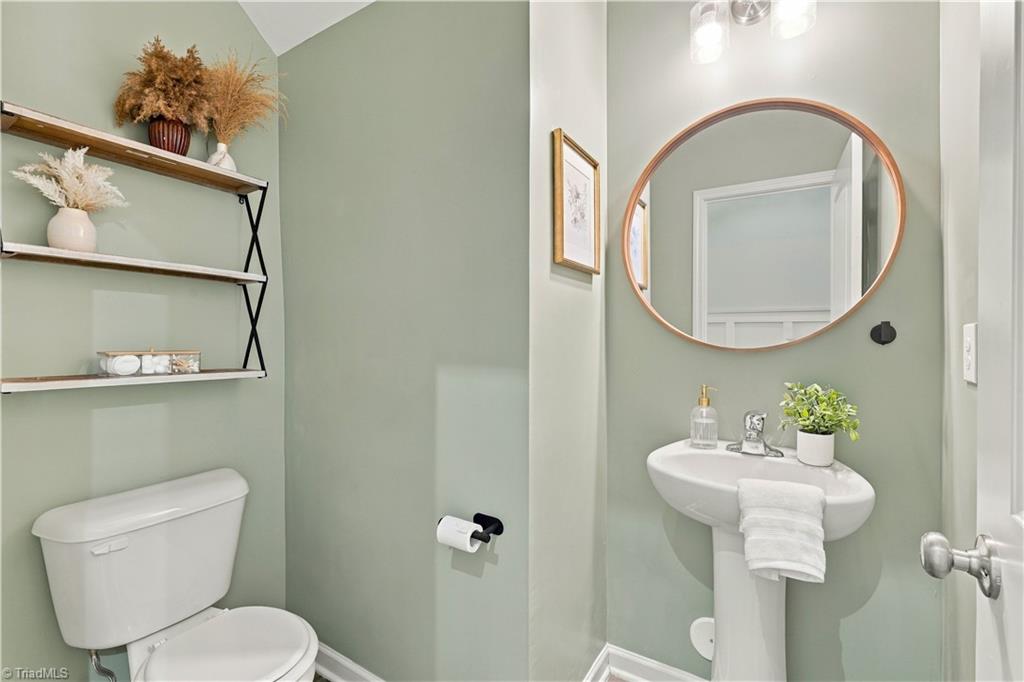
Powder room with sage-green walls, open shelves above the toilet, and a pedestal sink beneath a round mirror.
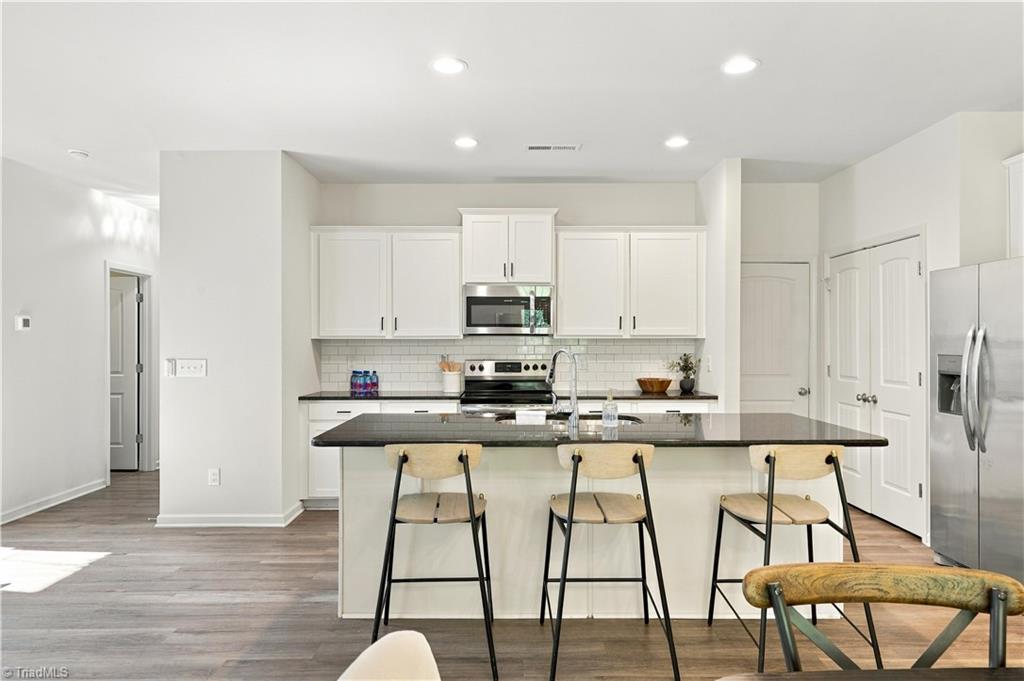
Kitchen with a large island, three bar stools, white cabinets, and stainless steel appliances.
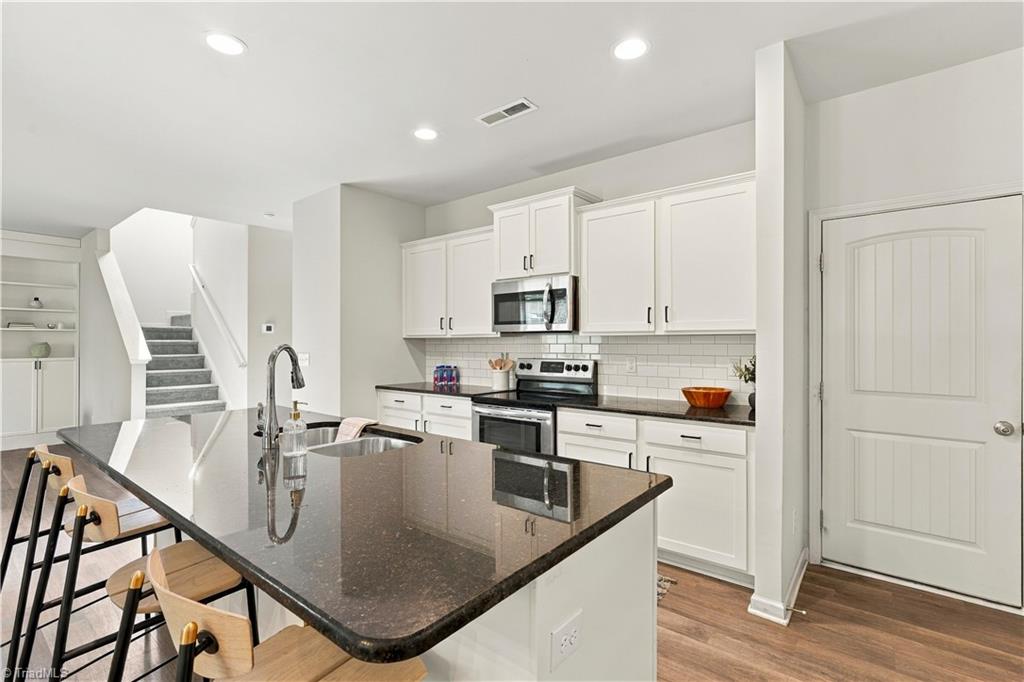
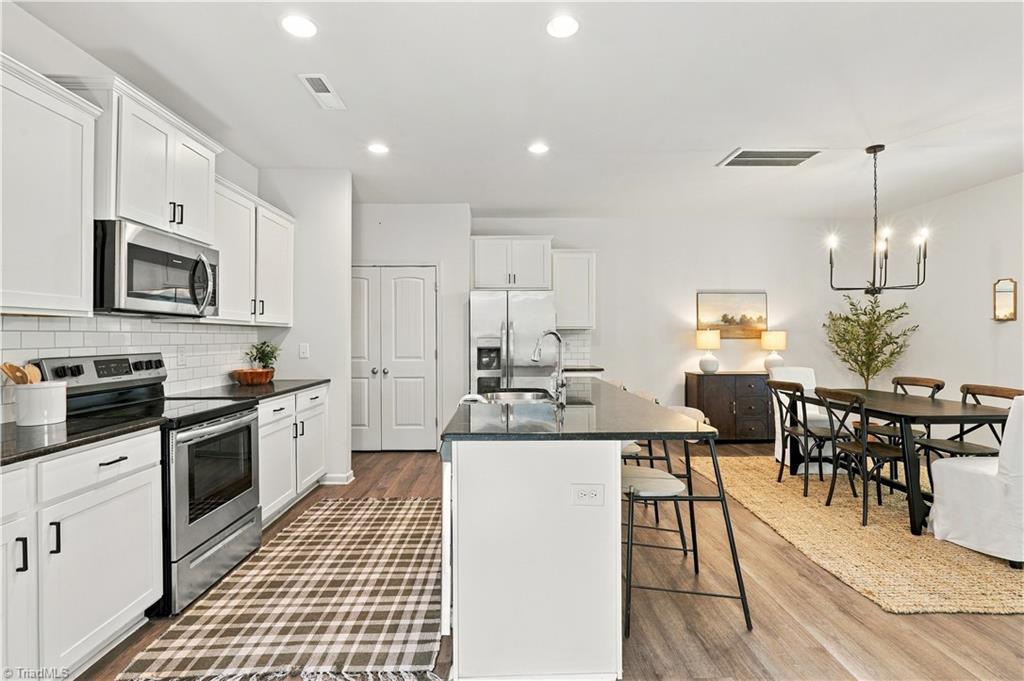
Kitchen with white shaker cabinets, dark stone island, stainless steel appliances, and stairs nearby.
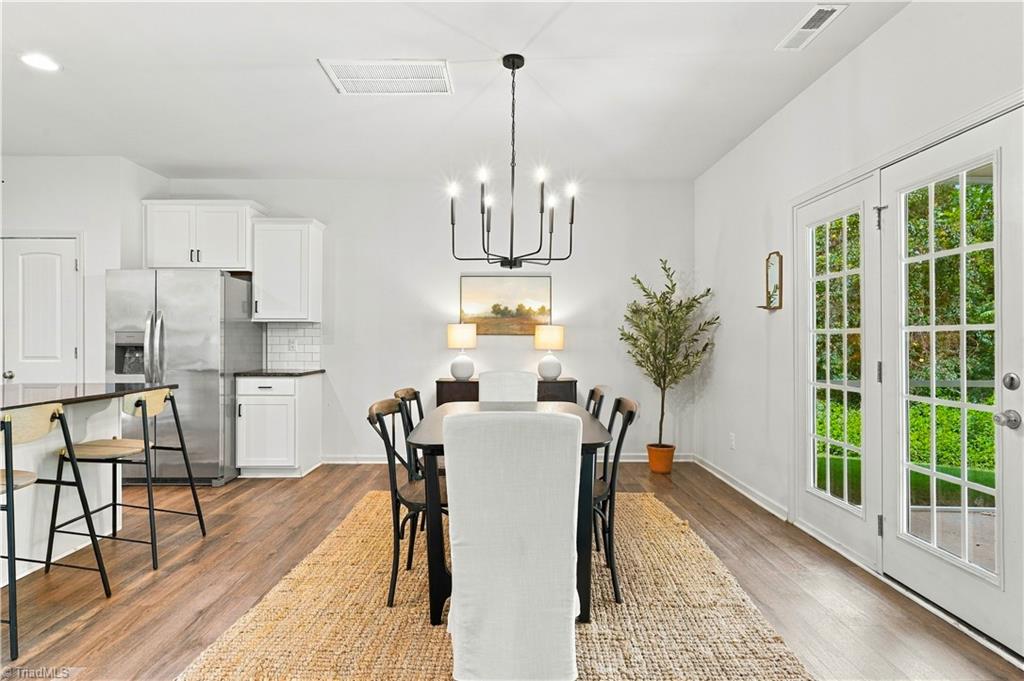
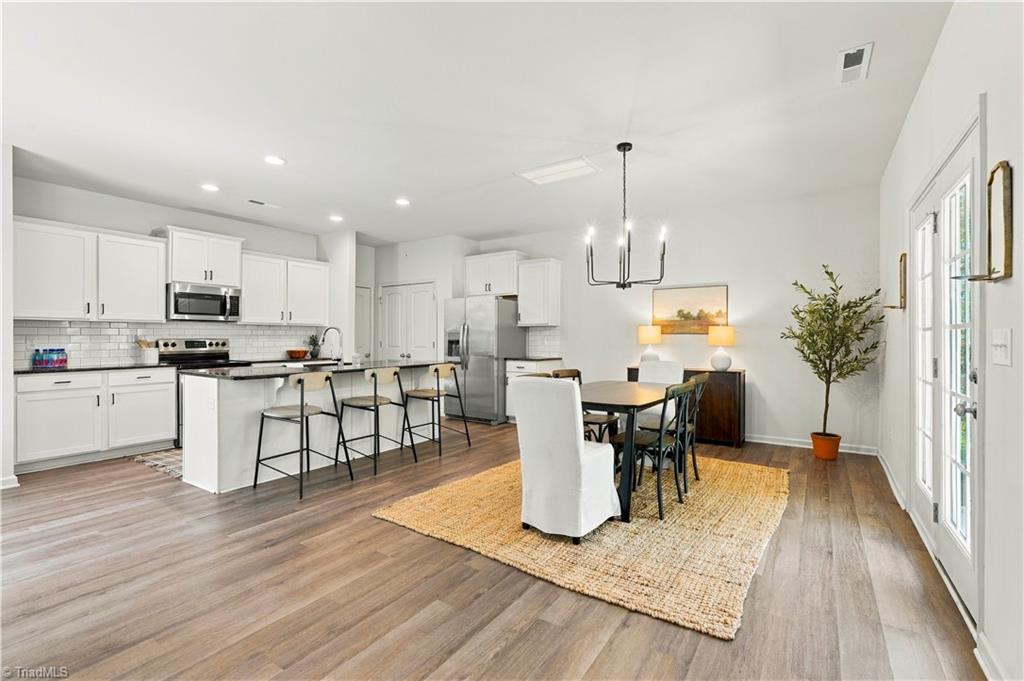
Dining area with a dark table, woven rug, white kitchen, and French doors to the yard.
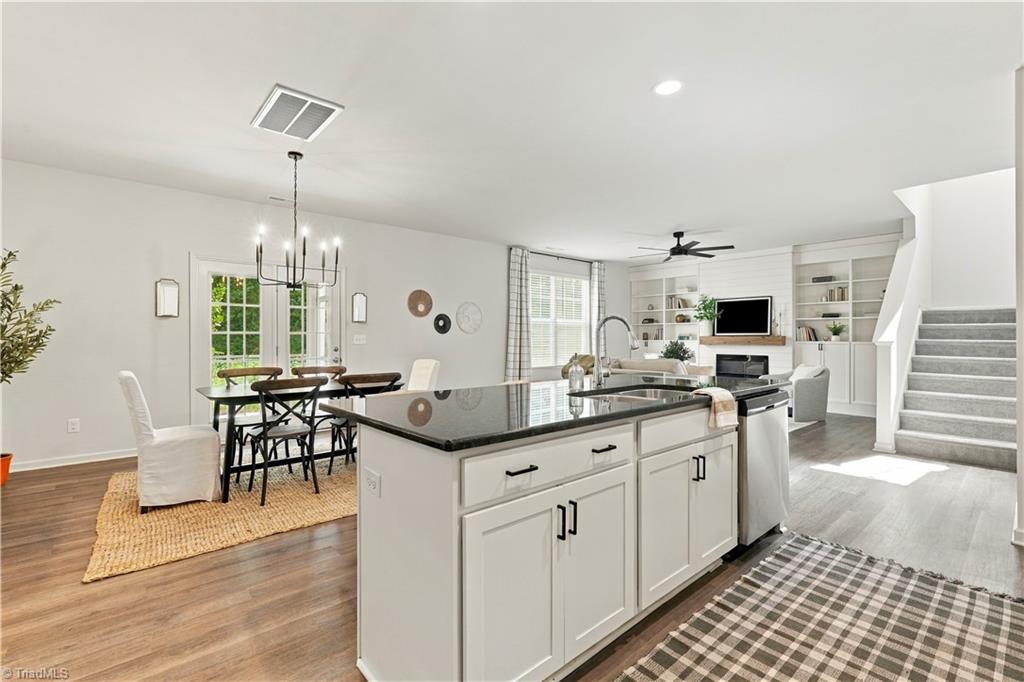
Open kitchen with a large dark-stone island adjoining a dining area and built-in living room shelving.
Open-plan kitchen and dining area with white cabinets, stainless steel appliances, and a central island.
Open-plan kitchen and dining area with a white island, bar stools, and dining table by French doors.
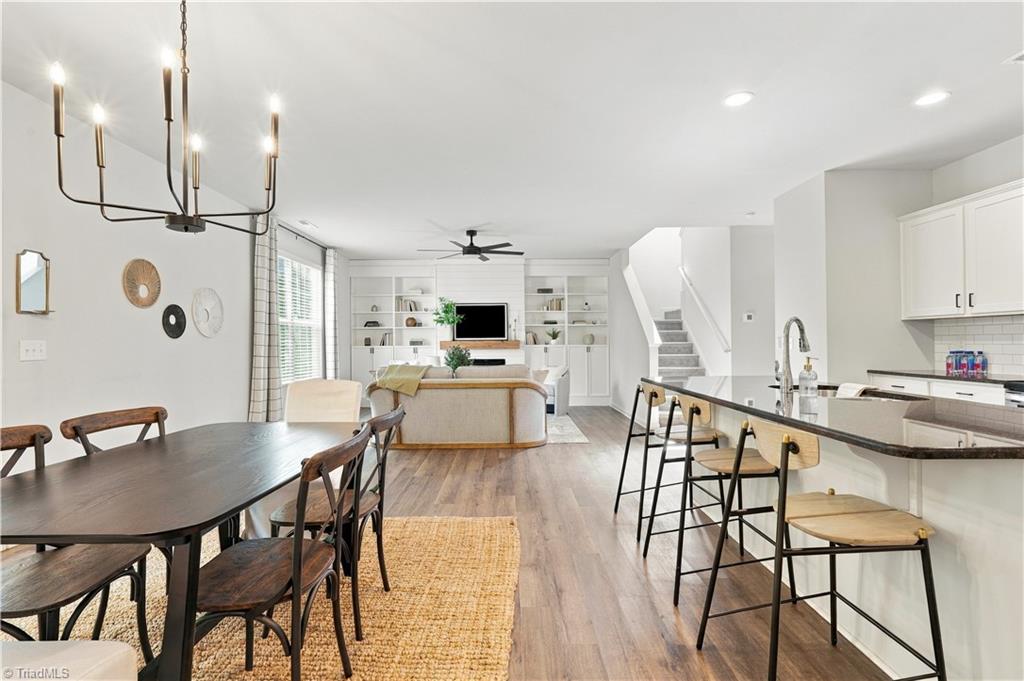
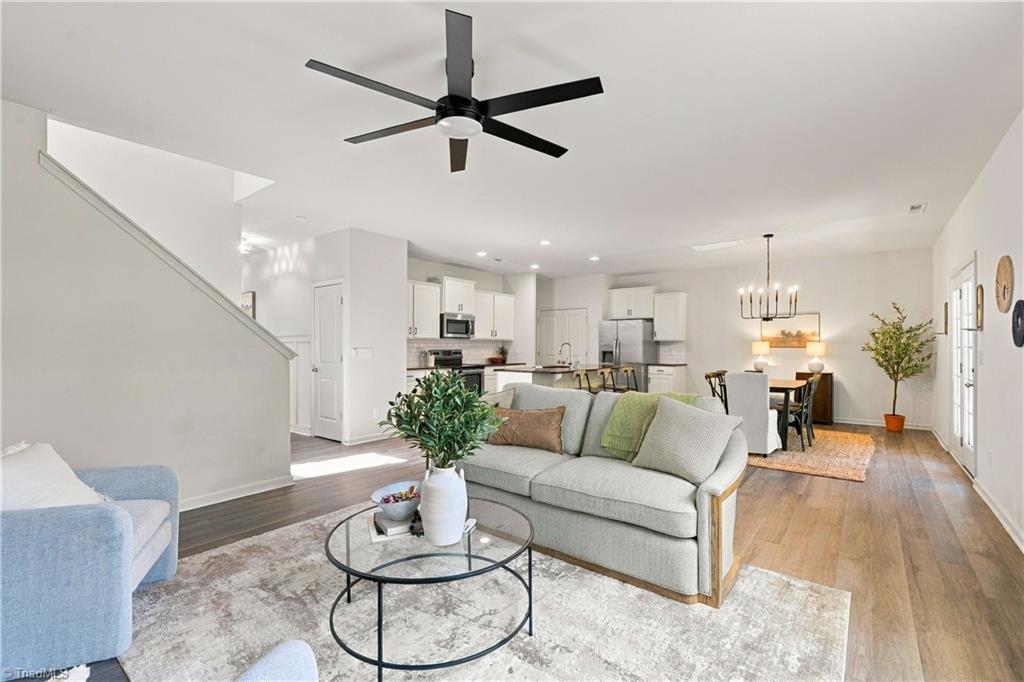
Open-plan kitchen, dining area, and living room with a large island and built-in shelves.
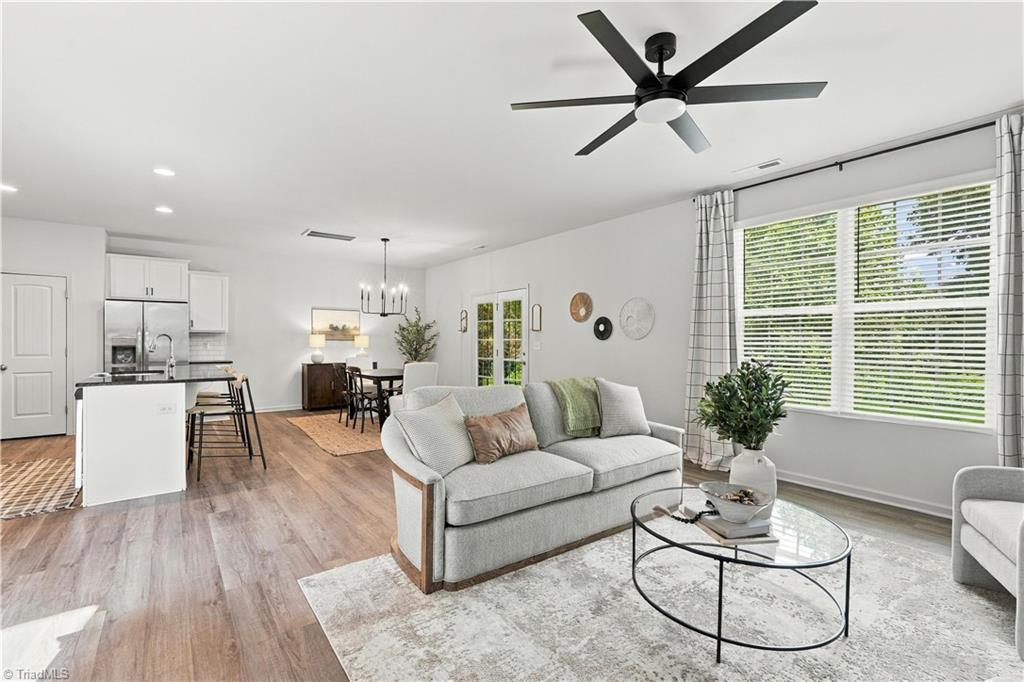
Open-plan living room with gray sofa, large windows, and kitchen and dining area beyond.
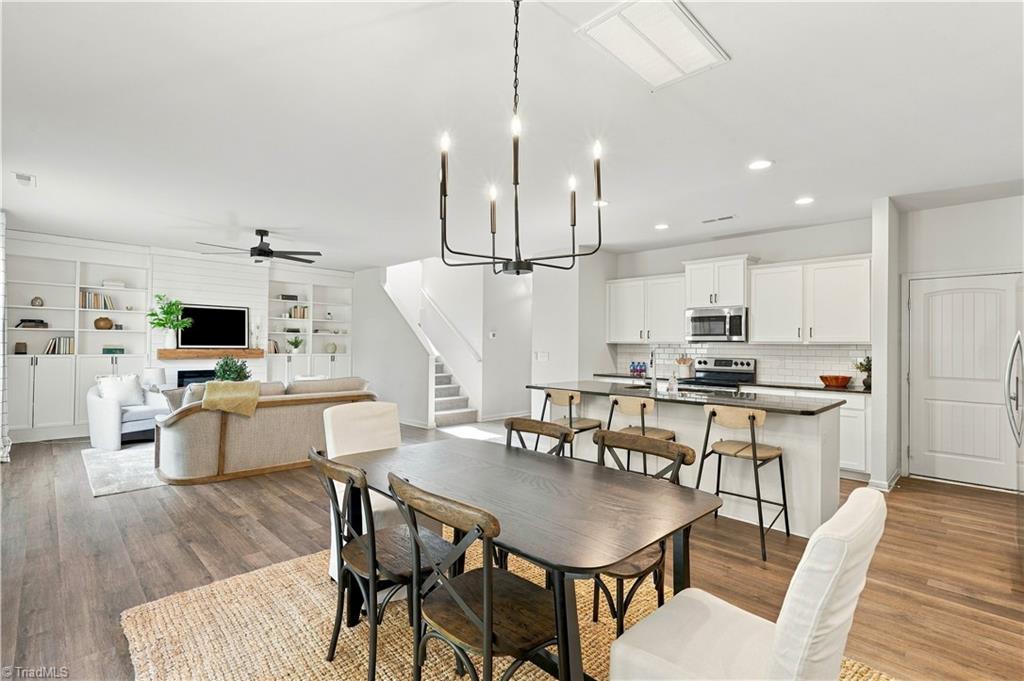
Open-plan kitchen and dining area with a large island, white cabinetry, and built-in living room shelves.
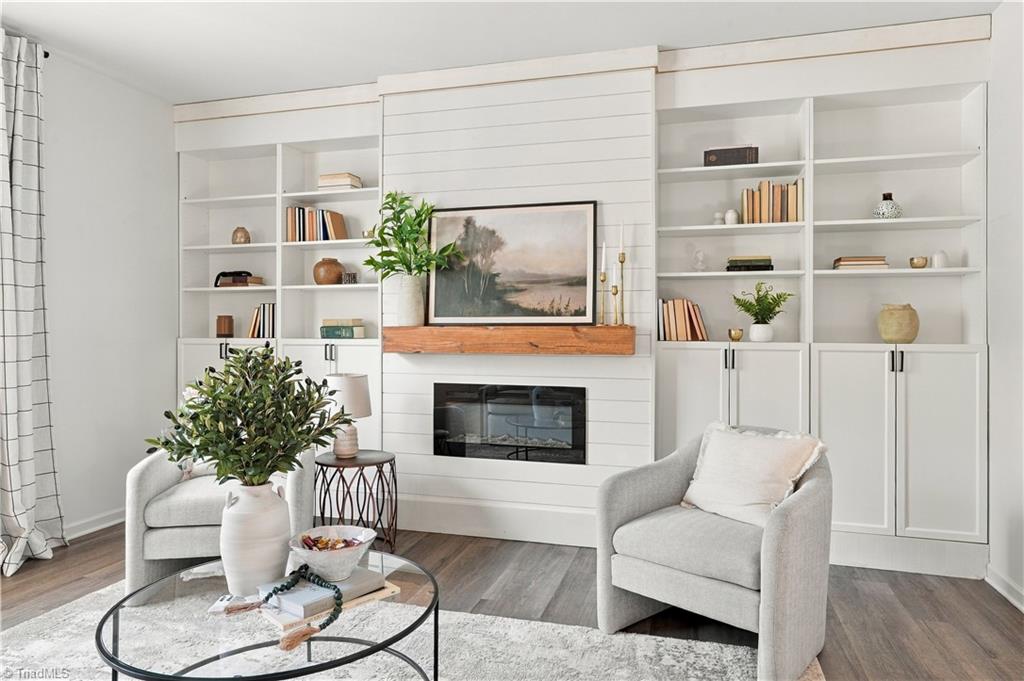
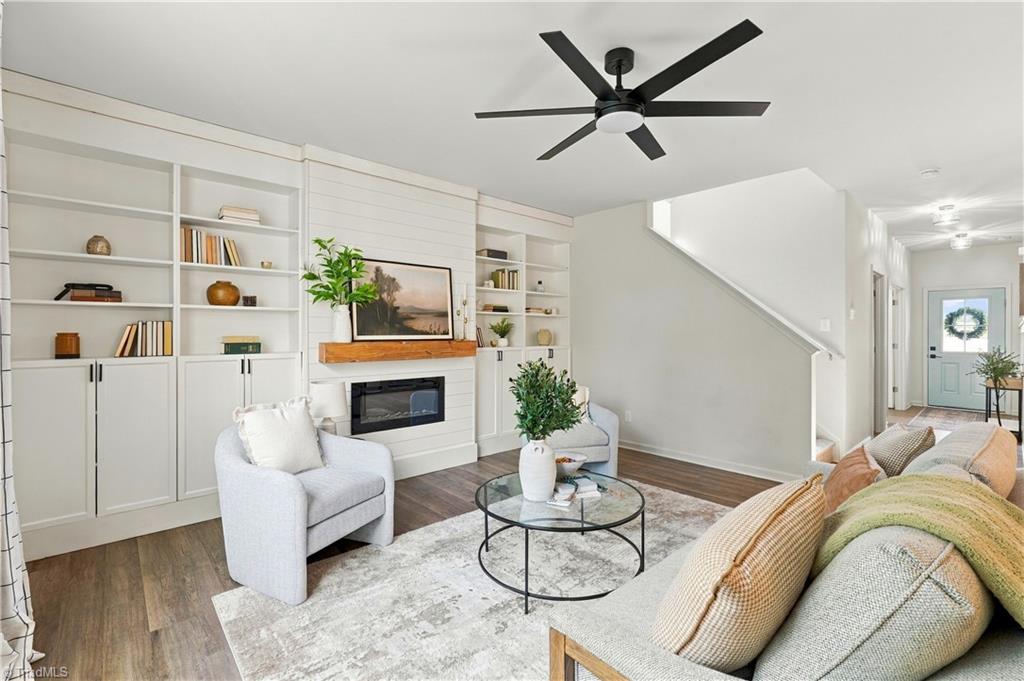
Living room with a shiplap fireplace, built-in shelves, and two light upholstered armchairs.
Living room with built-in white shelving, a gas fireplace, and a large window.
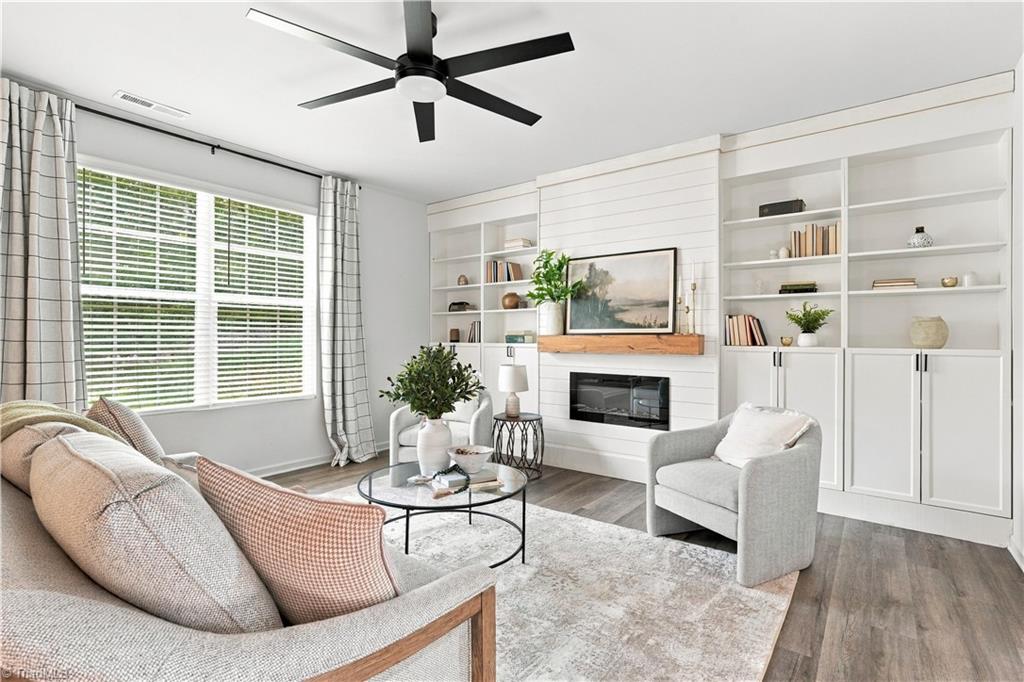
Staged living room with built-in bookshelves, fireplace, and glass coffee table.
Open-plan living room with gray sectional, glass coffee table, and kitchen and dining area beyond.
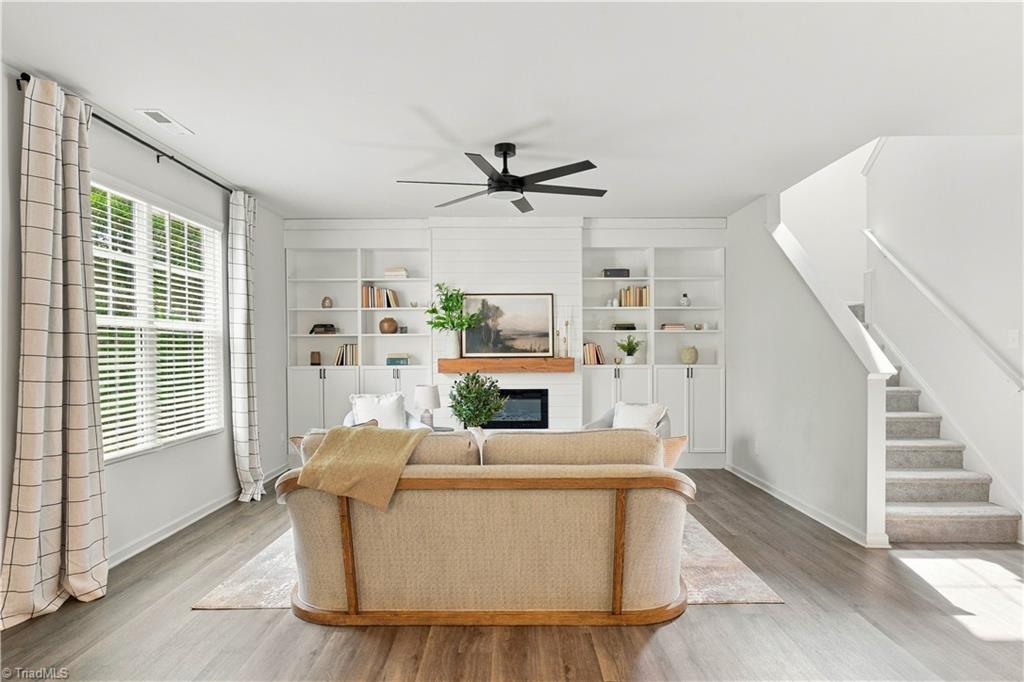
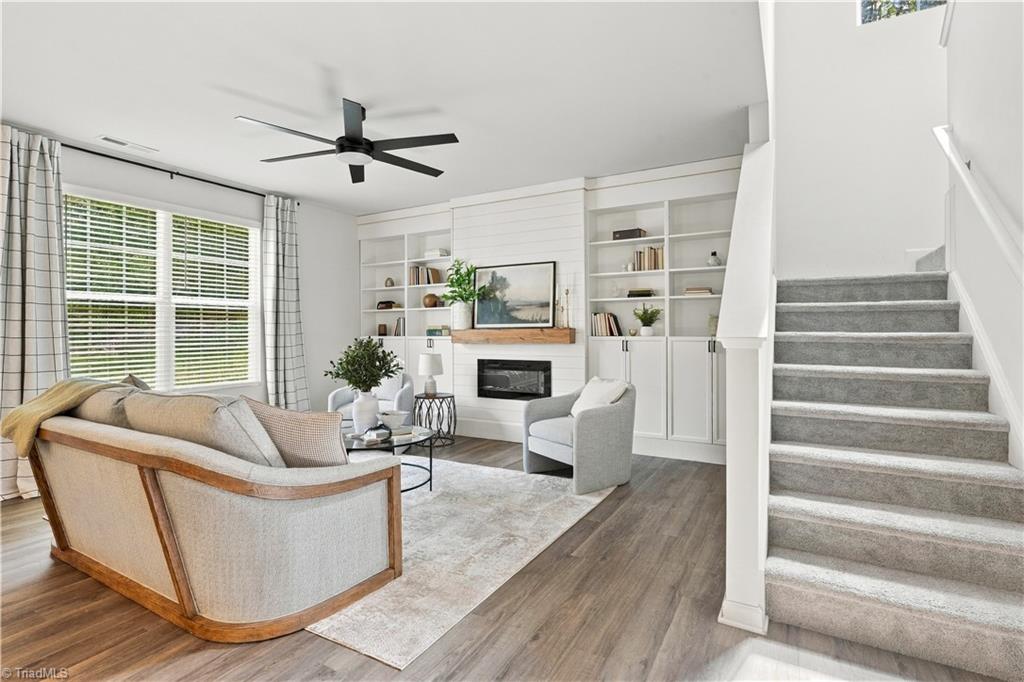
Staged living room with built-in bookcases, fireplace, large windows, and staircase.
Furnished living room with built-in bookshelves, a fireplace, and stairs beside the seating area.
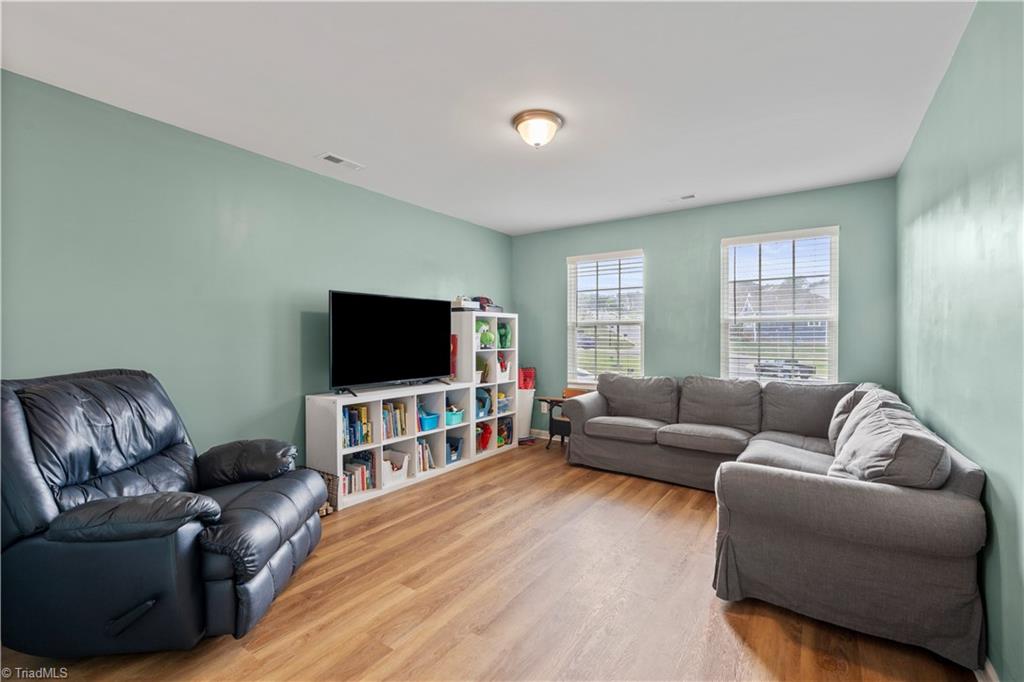
Living room with a gray sectional, black leather recliner, and TV on a white bookcase.
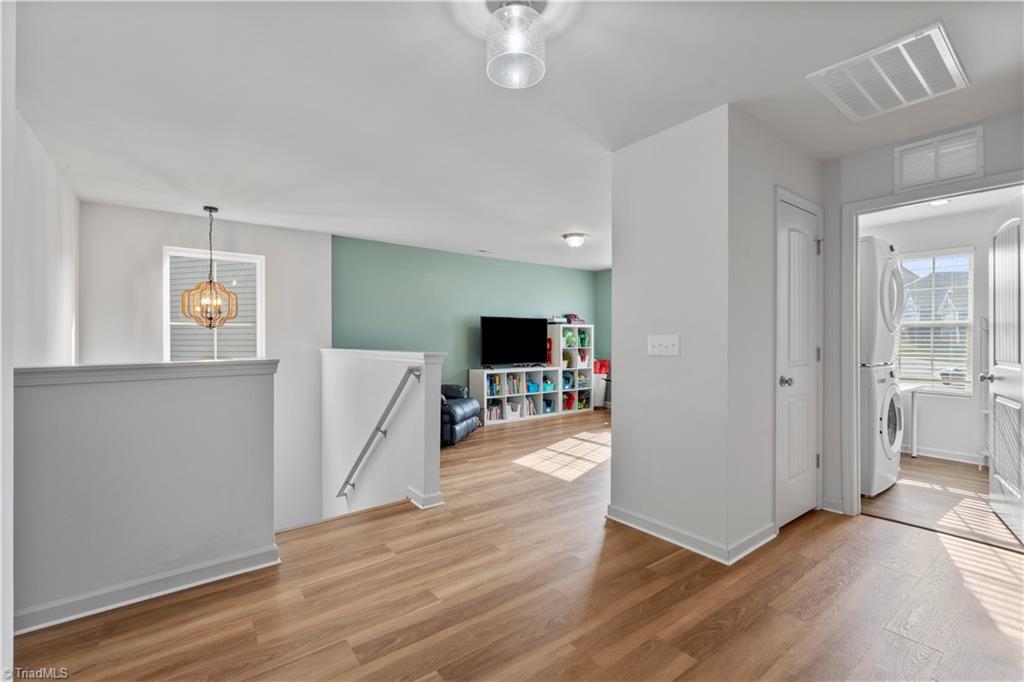
Open landing with wood floors, a family room, and a laundry area with stacked washer and dryer.
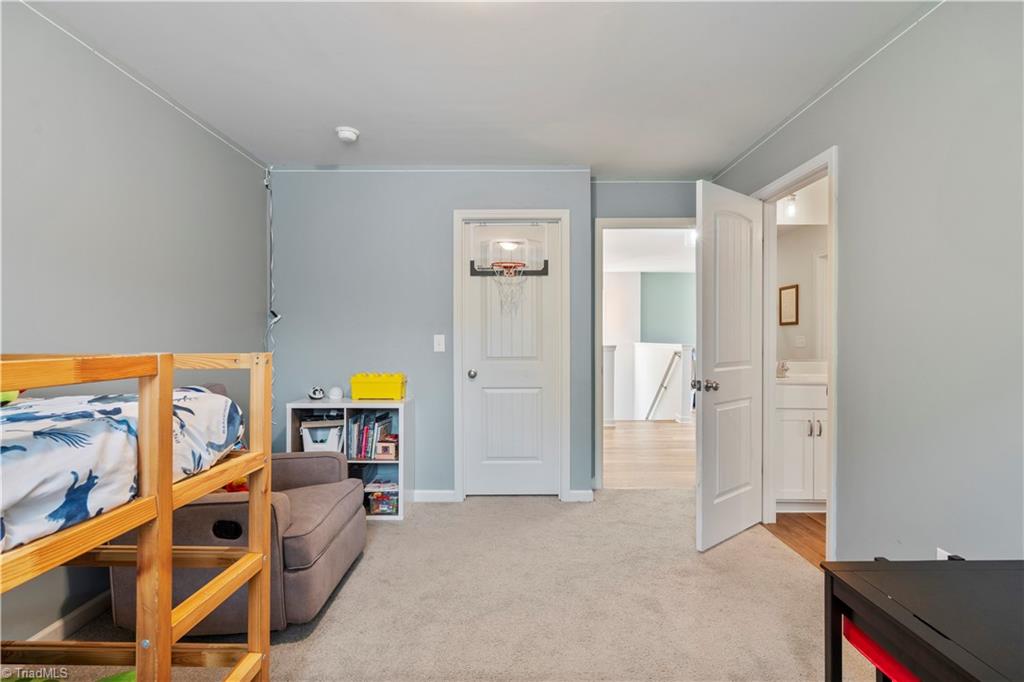
Bedroom with a wooden bunk bed and basketball hoop on the door; bathroom vanity visible through an open doorway.
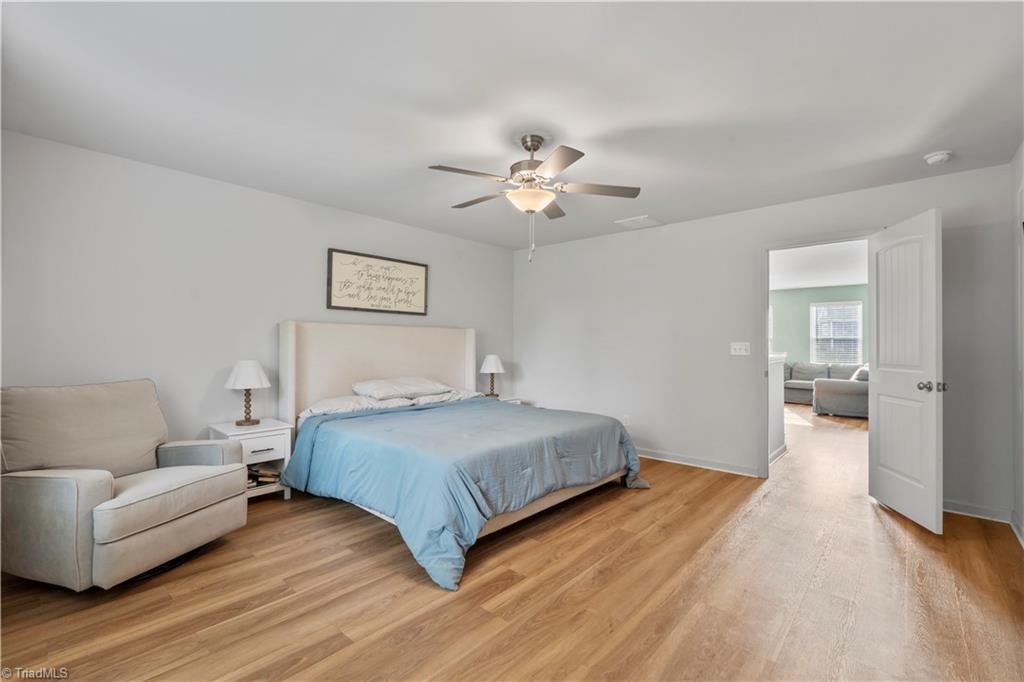
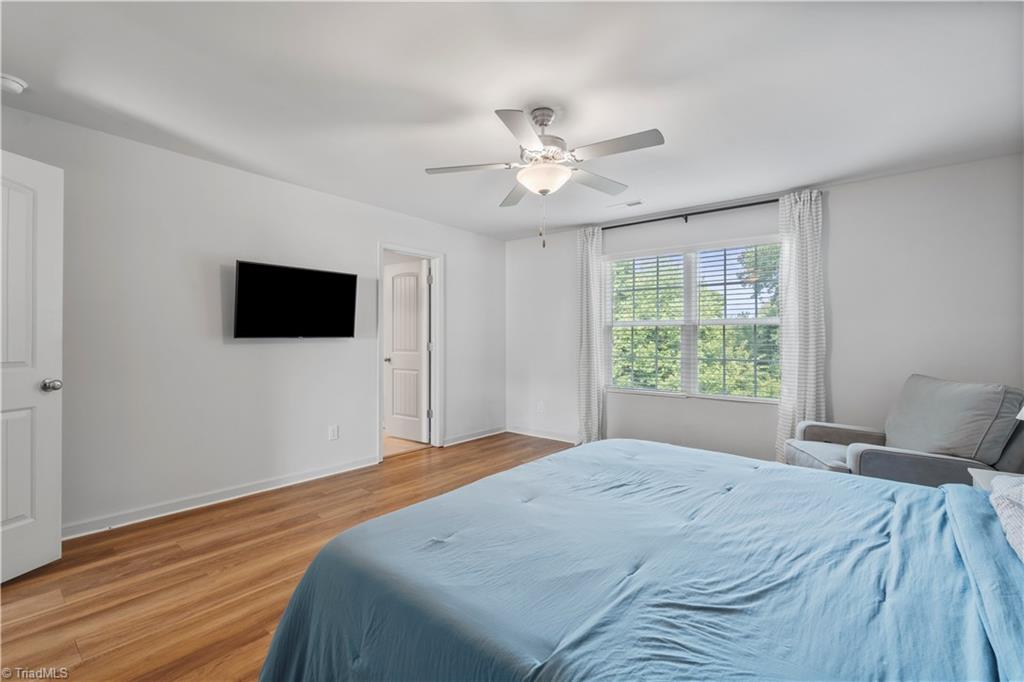
Bedroom with blue bedding, a beige armchair, wood floors, and an open doorway to a sitting room.
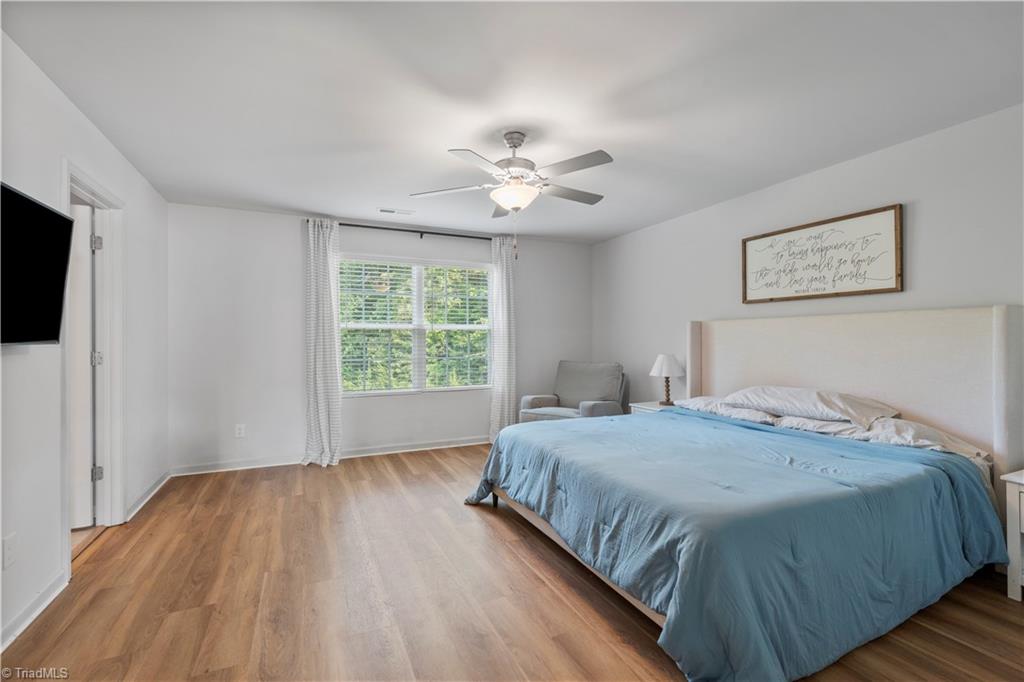
Bedroom with a blue bedspread, hardwood floors, and a large window overlooking trees.
Bedroom with a blue-covered bed, hardwood floors, and a curtained window overlooking trees.
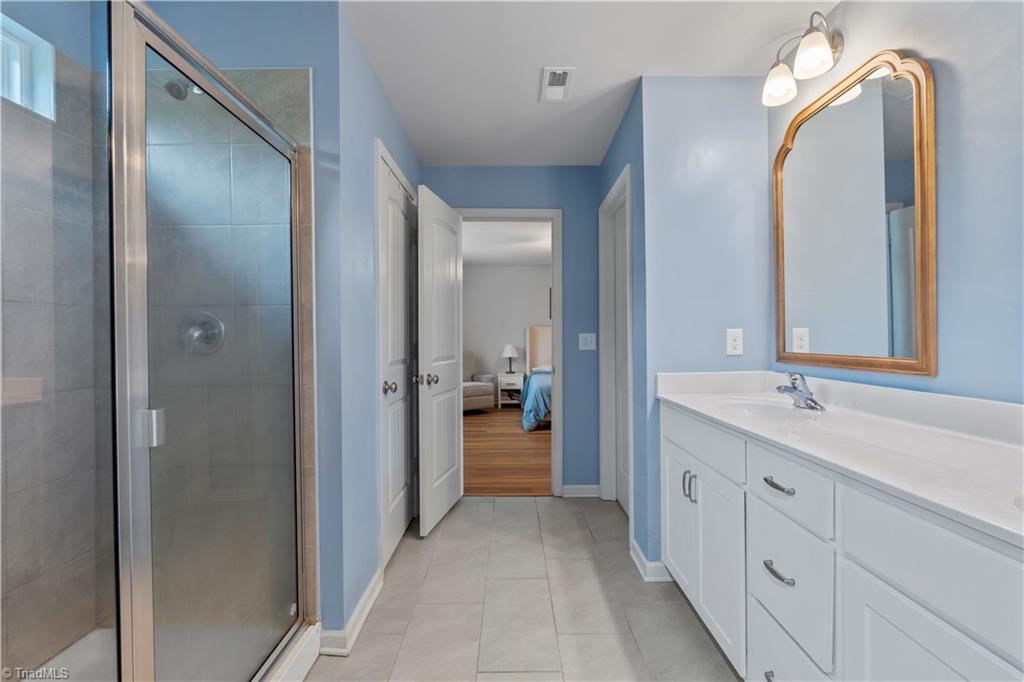
Bathroom with a glass shower and long white vanity, opening onto a bedroom.
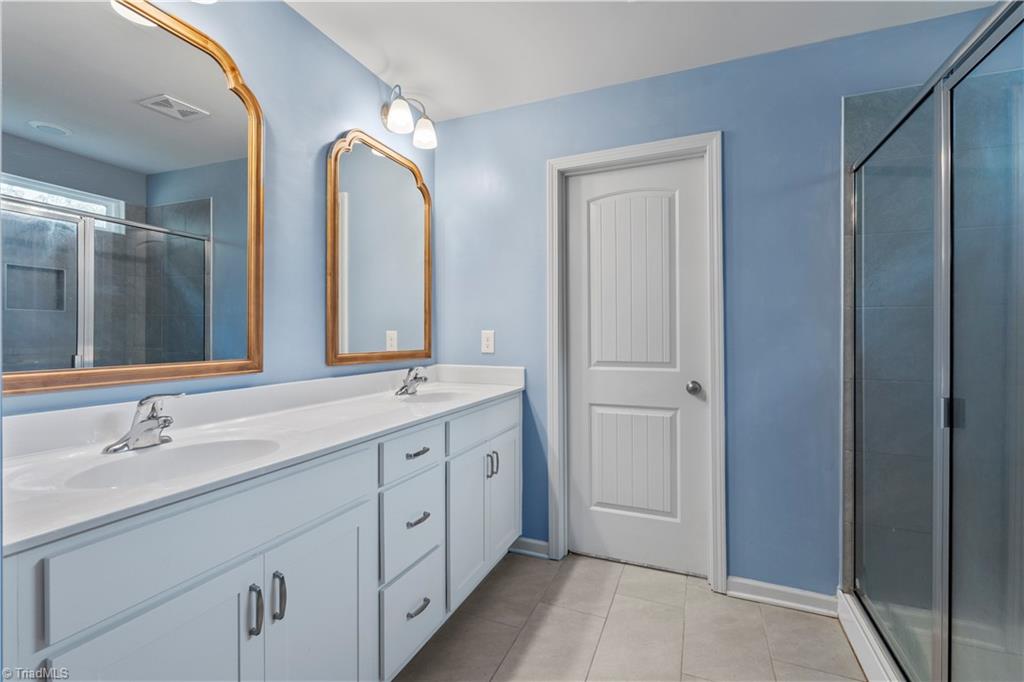
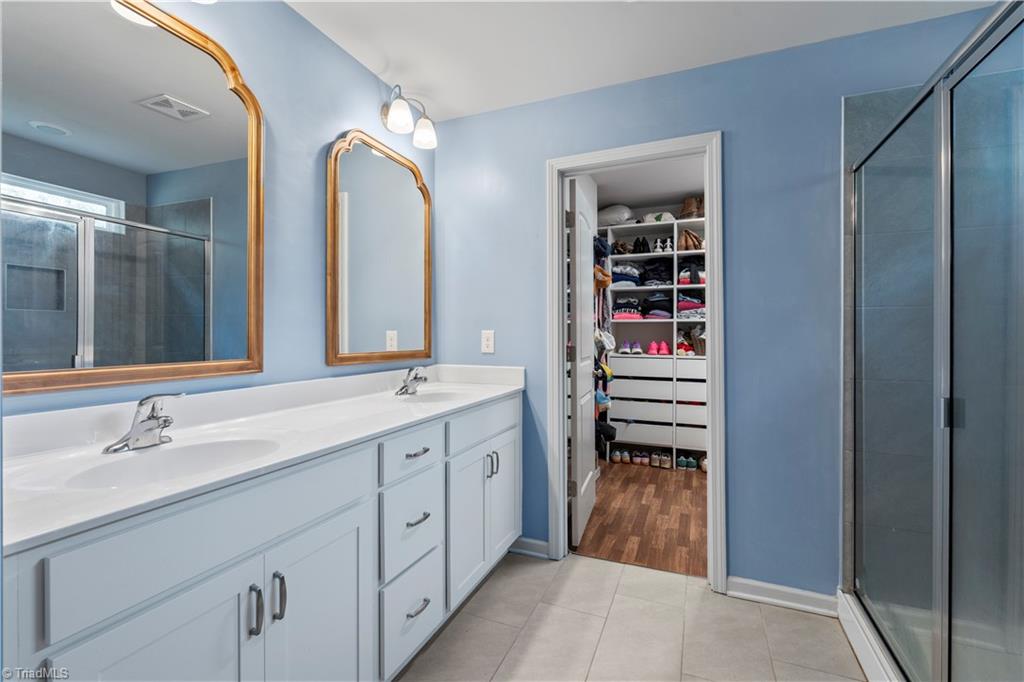
Bathroom with a double-sink vanity, gold-framed mirrors, blue walls, and a glass shower.
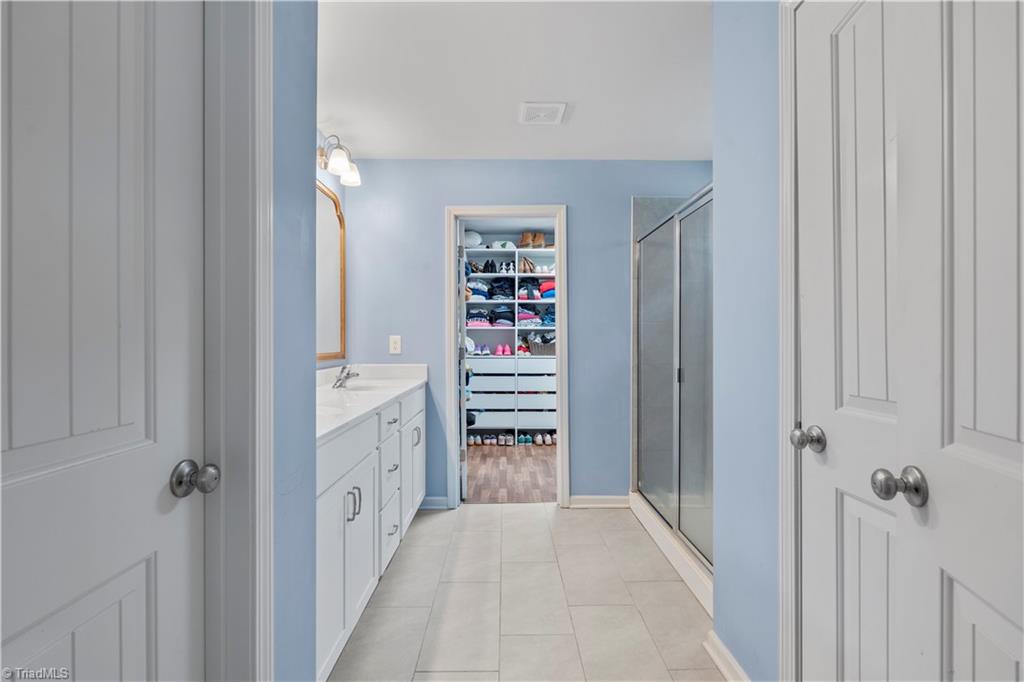
Bathroom with a double-sink vanity, gold-framed mirrors, glass shower, and open closet.
Bathroom with a white vanity and glass shower, opening onto a neatly organized walk-in closet.
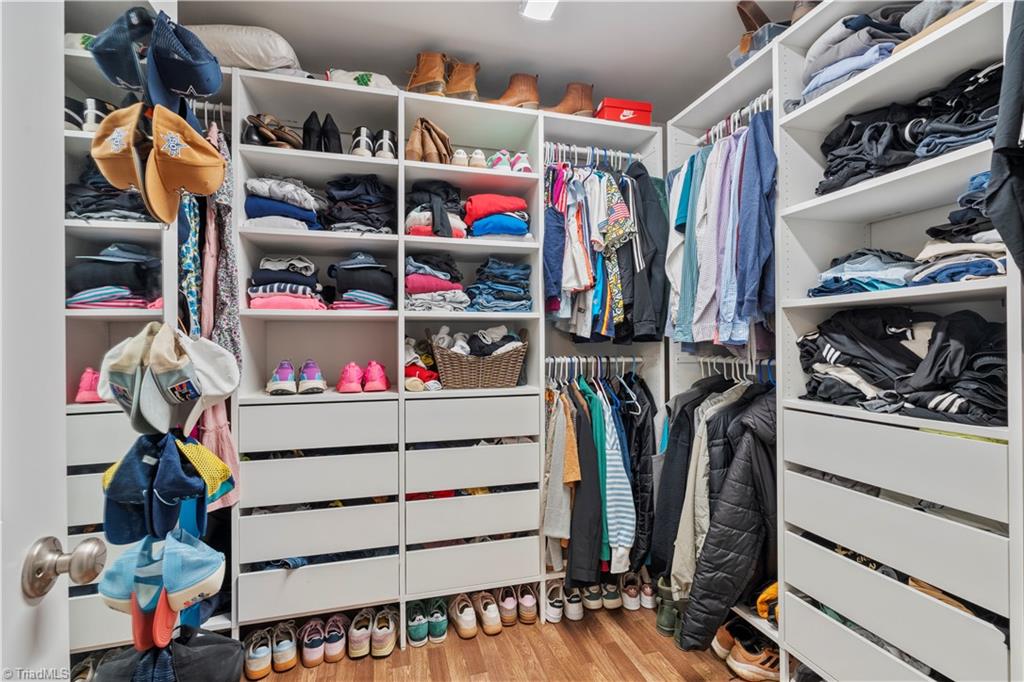
Walk-in closet with extensive white built-in storage, hanging clothes, and shoes lining the wood floor.
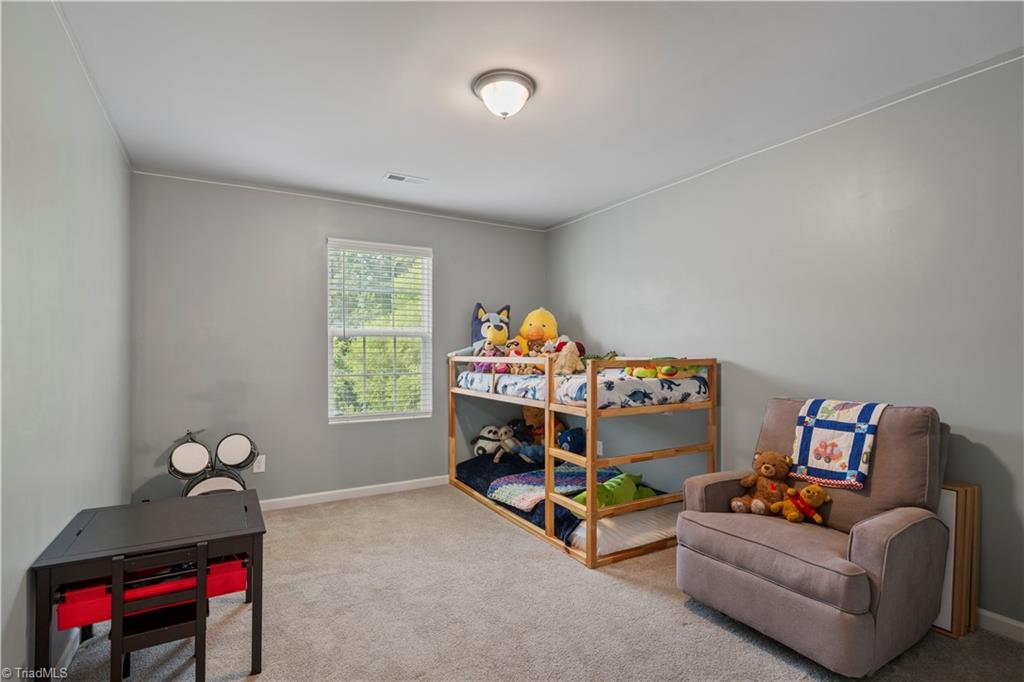
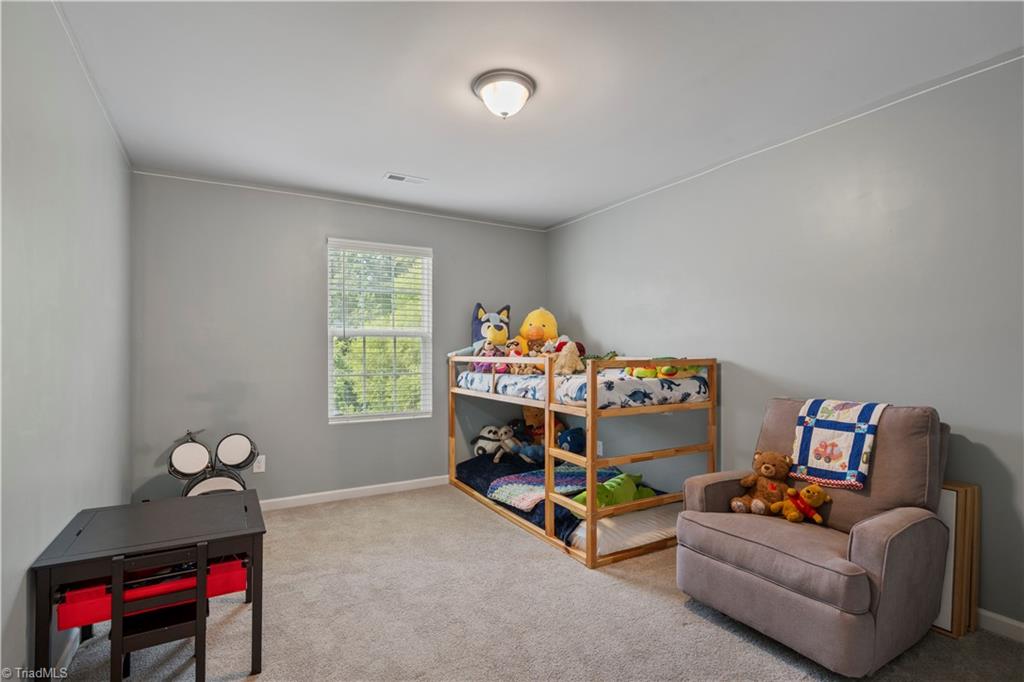
Bedroom with wooden bunk beds, stuffed animals, an armchair, and a small drum set.
Bedroom with a wooden bunk bed, stuffed animals, gray armchair, and small drum set.
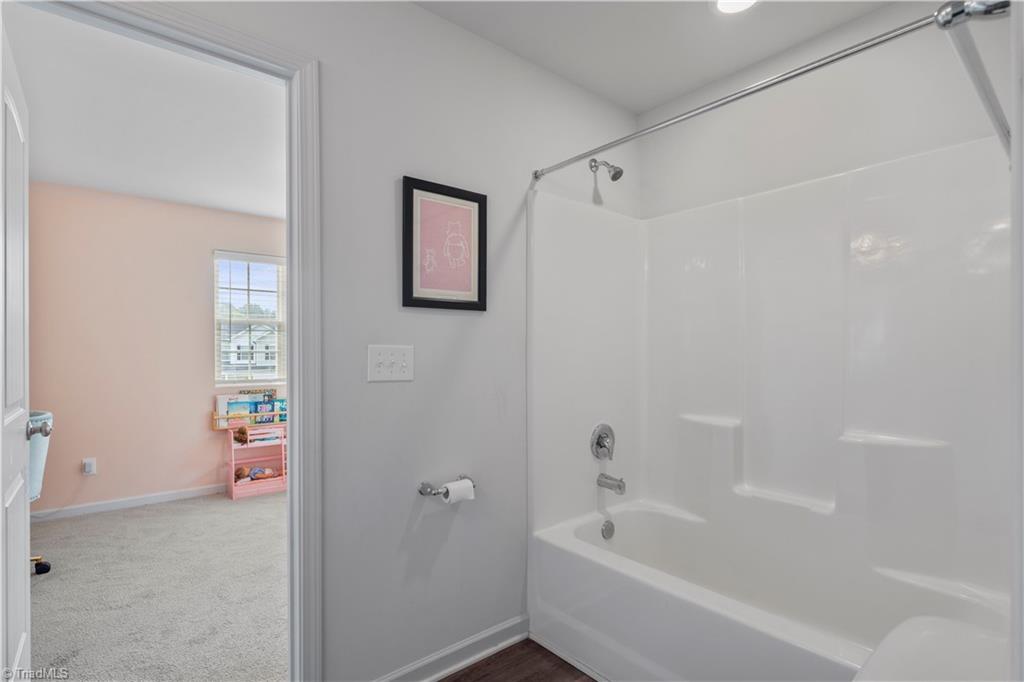
Bathroom with a white tub and shower surround; a pink bedroom is visible through the open doorway.
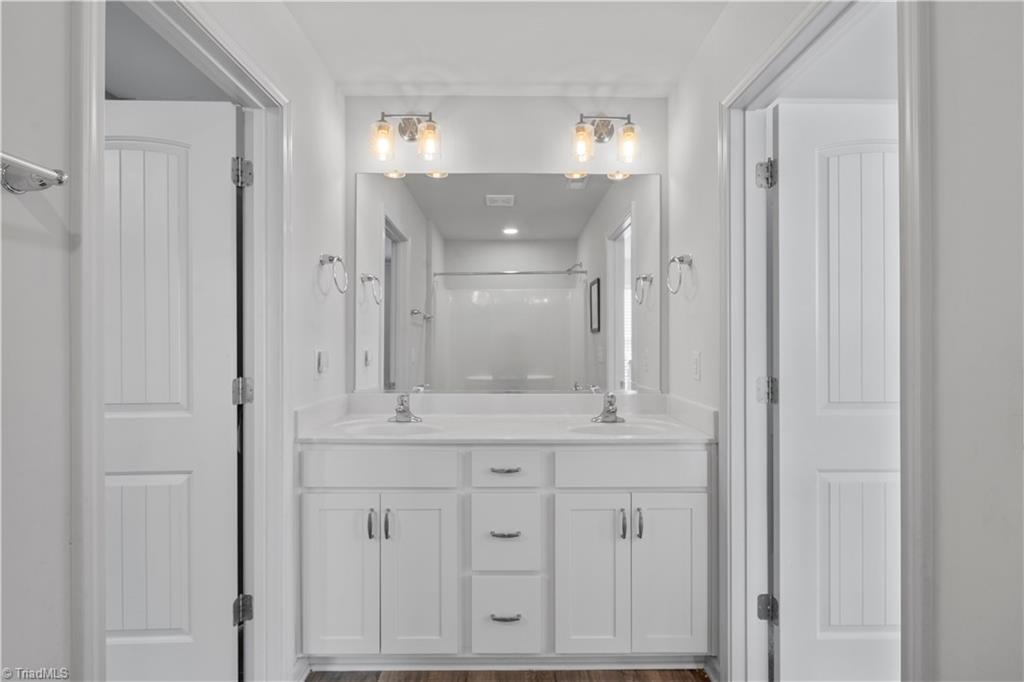
Bathroom with a wide mirrored vanity, two sinks, and white cabinetry.
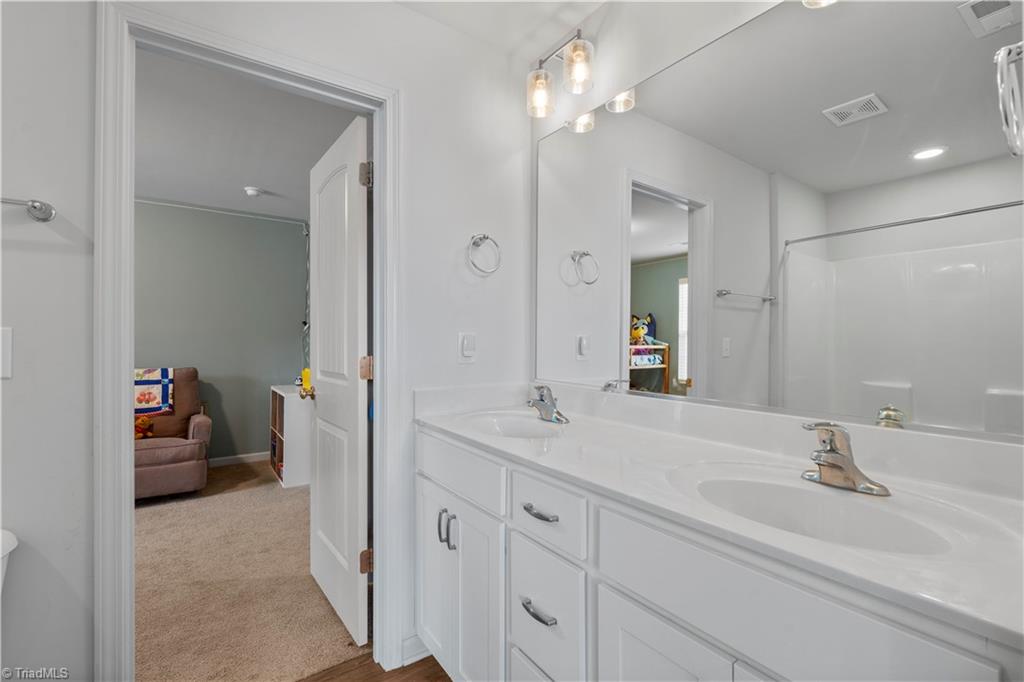
Bathroom with a white double-sink vanity and large mirror beside an open doorway.
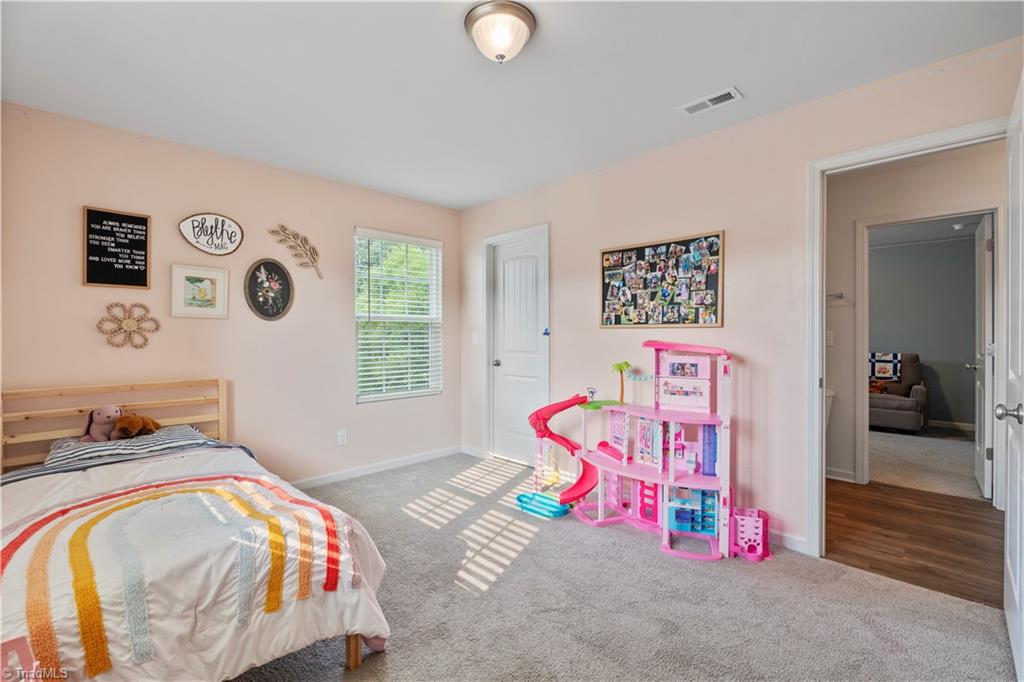
Pink bedroom with a wooden bed, striped bedding, and a large pink dollhouse playset.
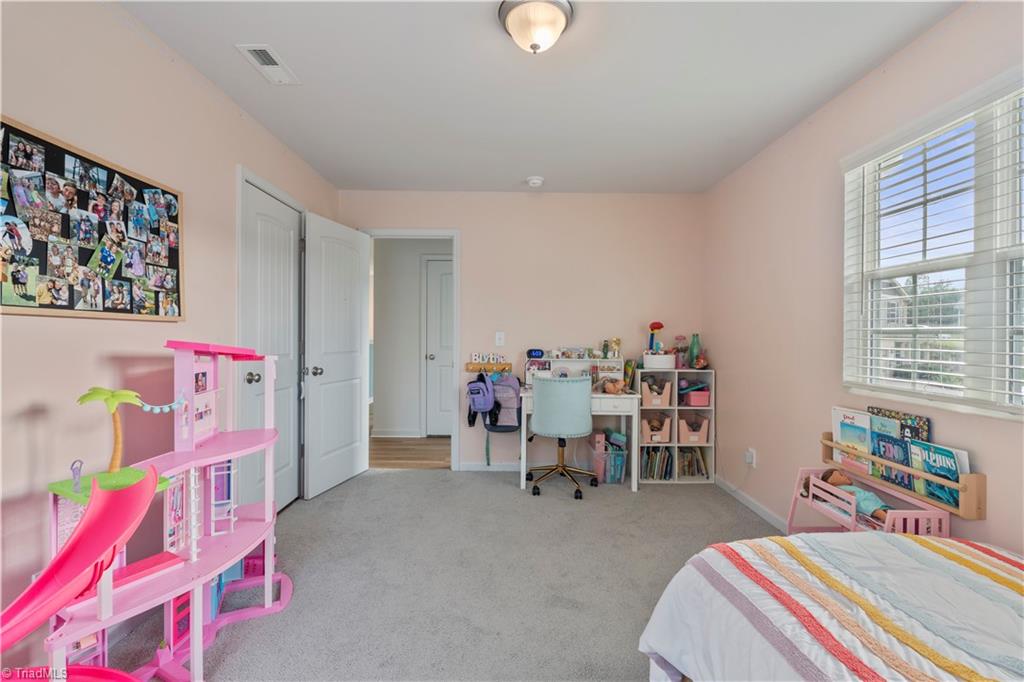
Bedroom with pink walls, a pink dollhouse, children's books, and a bed in the foreground.
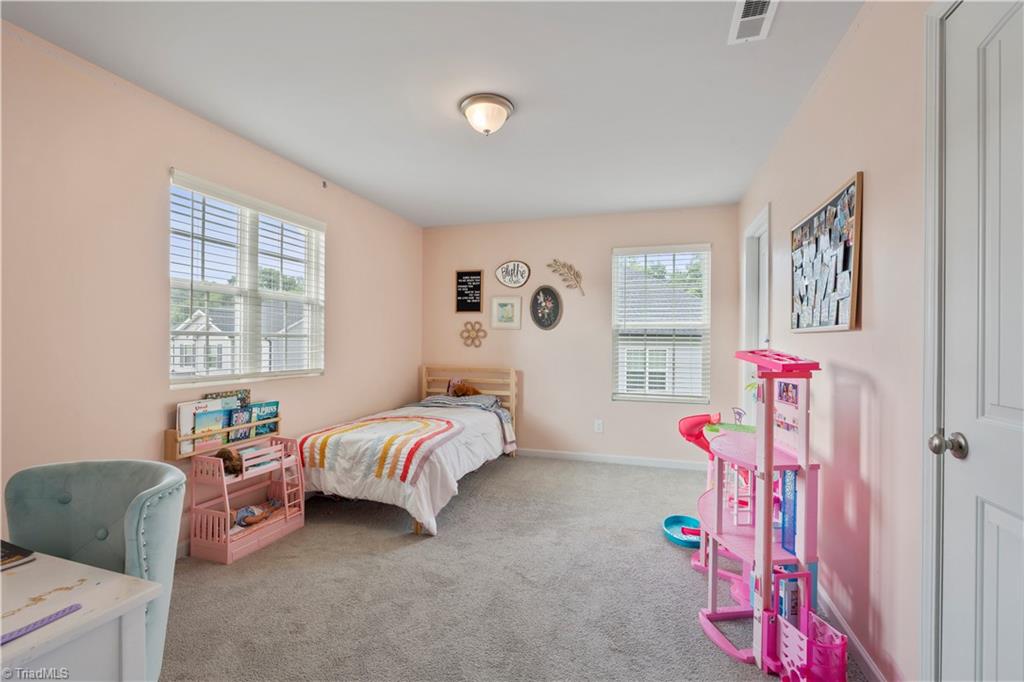
Bedroom with a single bed, pink walls, and a bright pink toy playset.
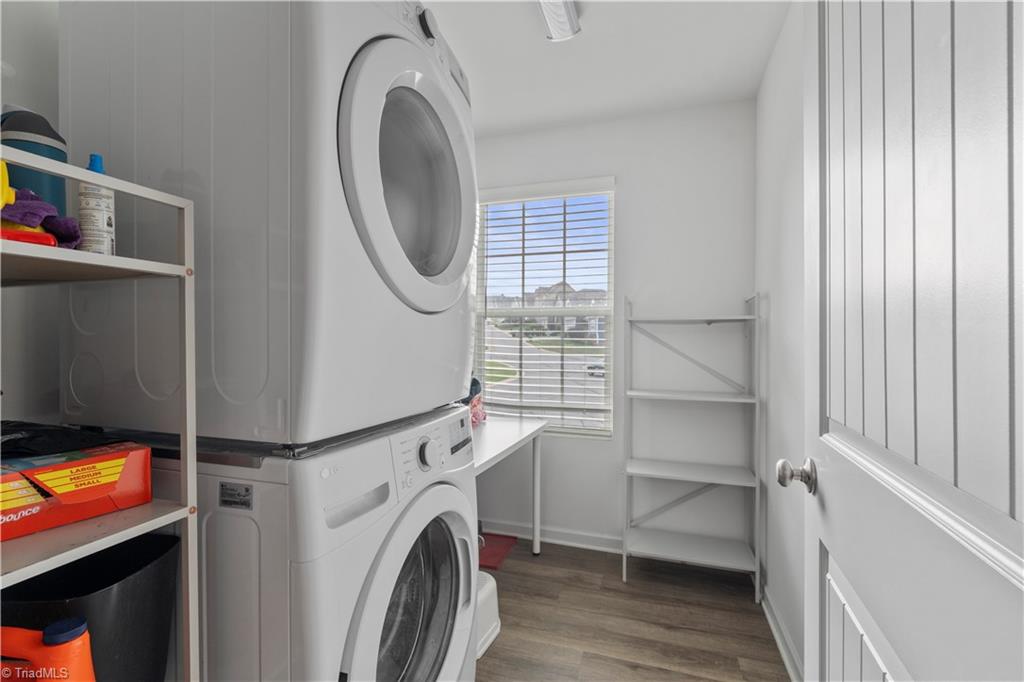
Laundry room with stacked washer and dryer, open shelving, and a window with blinds.
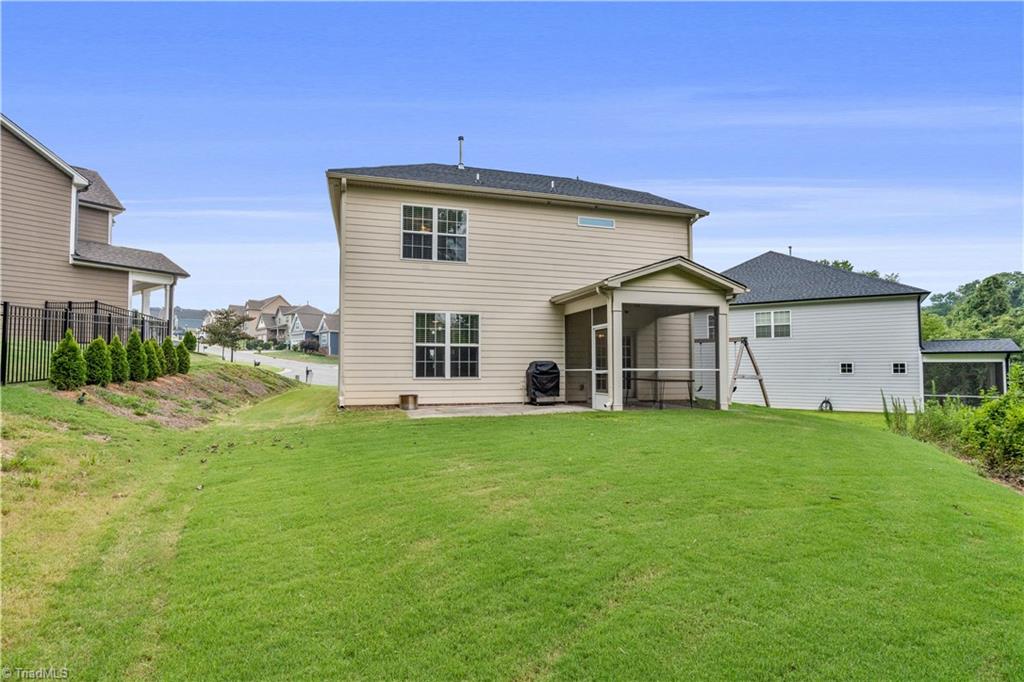
Rear of a beige two-story home with a covered patio and broad sloping lawn.
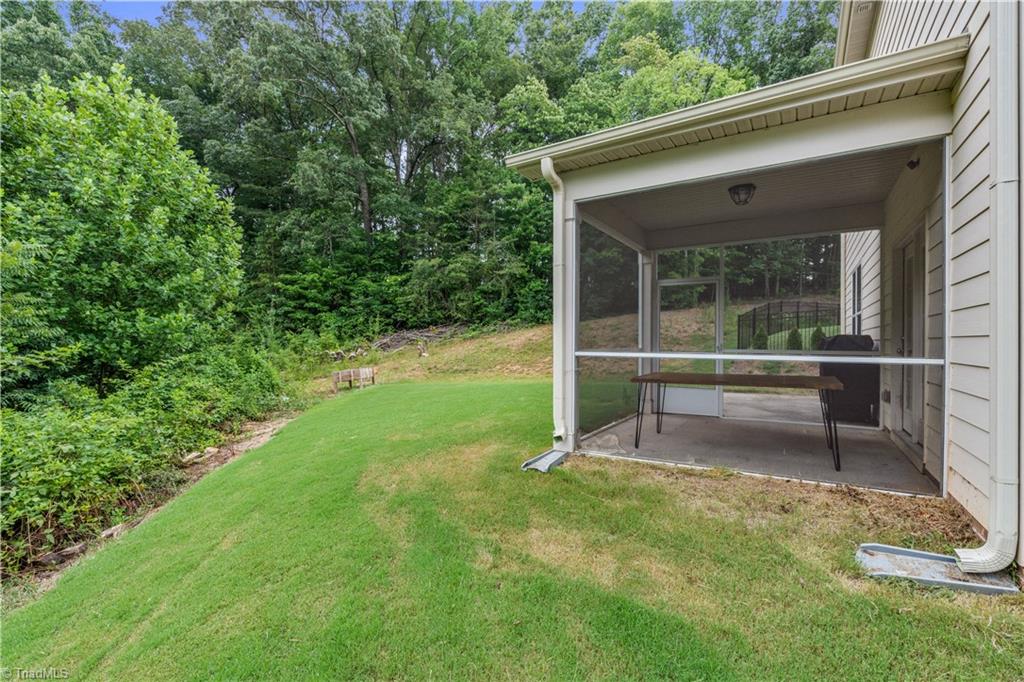
Backyard lawn and mature trees beside a screened-in covered patio with a table.
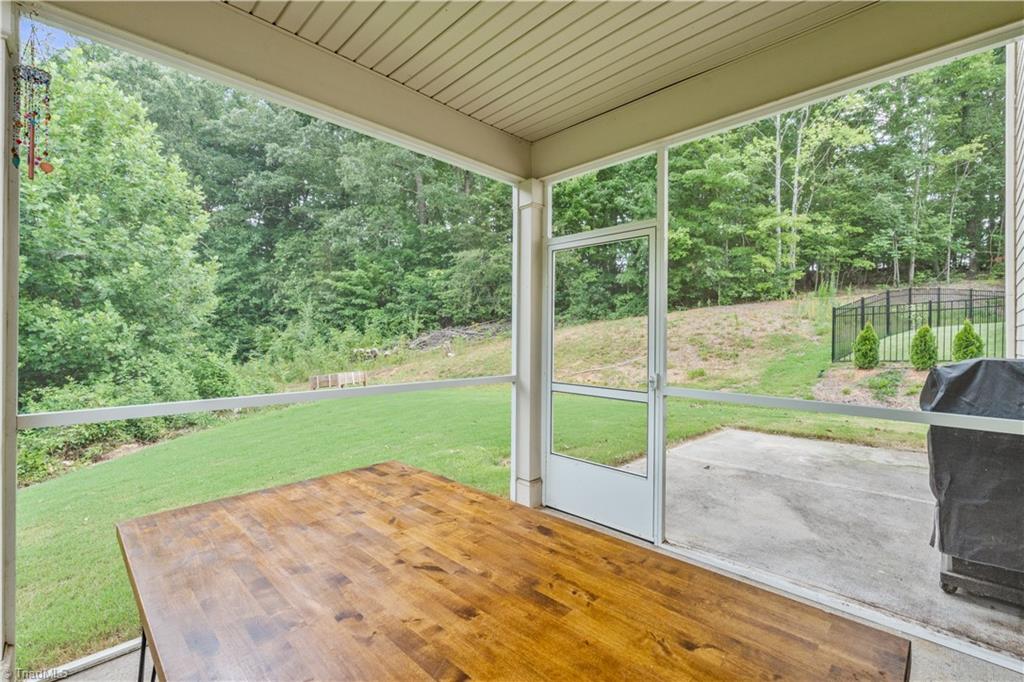
Covered porch with a wood-plank floor, large table, and views of a green lawn and woods.
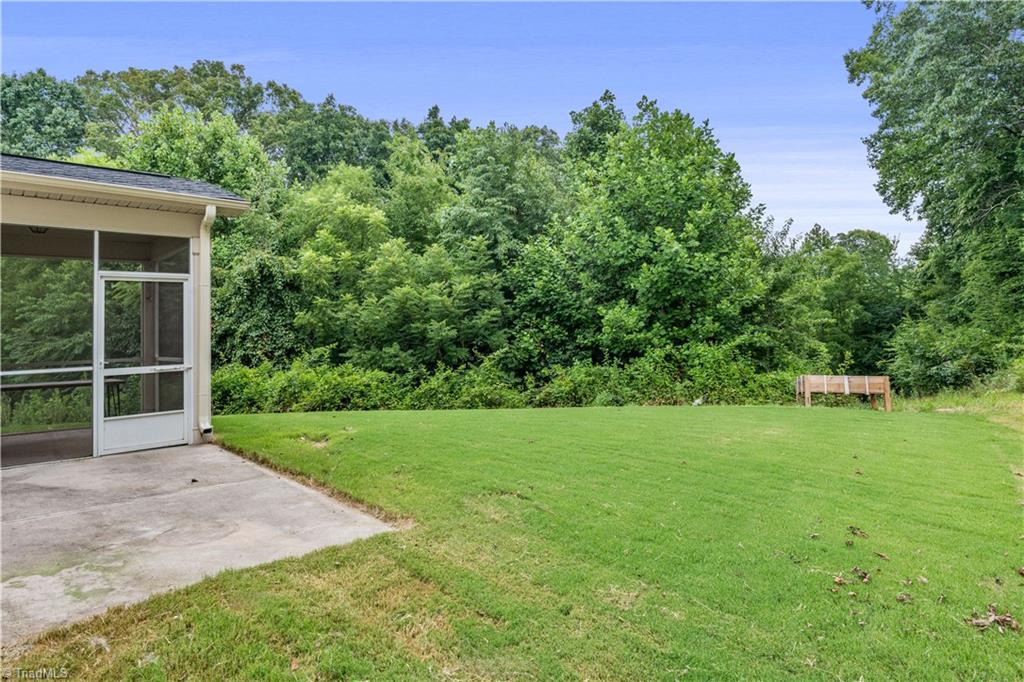
Green backyard with a concrete patio, screened porch, and wooded tree line.
SEE ALL PHOTOS
Two-story beige home with a blue front door, double garage, basketball hoop, and broad driveway.
House entrance with a light blue front door, attached garage, and covered porch.
Home entrance with a light blue door, stone columns, wooden chairs, and trimmed shrubs.
Hallway with gray wood-look floors, a patterned runner, and a blue front door.
Home office with a doorway opening onto a bright hallway and adjoining living area.
Furnished home office with a black desk, leather chair, world map, and golf bag.
Furnished home office with a brown chair, dark desk, and open doors to a wainscoted room.
Staged sitting room with paneled walls, a console table, patterned rugs, and a cushioned chair beside an open door.
Powder room with sage-green walls, open shelves above the toilet, and a pedestal sink beneath a round mirror.
Kitchen with a large island, three bar stools, white cabinets, and stainless steel appliances.
Kitchen with white shaker cabinets, dark stone island, stainless steel appliances, and stairs nearby.
Dining area with a dark table, woven rug, white kitchen, and French doors to the yard.
Open kitchen with a large dark-stone island adjoining a dining area and built-in living room shelving.
Open-plan kitchen and dining area with white cabinets, stainless steel appliances, and a central island.
Open-plan kitchen and dining area with a white island, bar stools, and dining table by French doors.
Open-plan kitchen, dining area, and living room with a large island and built-in shelves.
Open-plan living room with gray sofa, large windows, and kitchen and dining area beyond.
Open-plan kitchen and dining area with a large island, white cabinetry, and built-in living room shelves.
Living room with a shiplap fireplace, built-in shelves, and two light upholstered armchairs.
Living room with built-in white shelving, a gas fireplace, and a large window.
Staged living room with built-in bookshelves, fireplace, and glass coffee table.
Open-plan living room with gray sectional, glass coffee table, and kitchen and dining area beyond.
Staged living room with built-in bookcases, fireplace, large windows, and staircase.
Furnished living room with built-in bookshelves, a fireplace, and stairs beside the seating area.
Living room with a gray sectional, black leather recliner, and TV on a white bookcase.
Open landing with wood floors, a family room, and a laundry area with stacked washer and dryer.
Bedroom with a wooden bunk bed and basketball hoop on the door; bathroom vanity visible through an open doorway.
Bedroom with blue bedding, a beige armchair, wood floors, and an open doorway to a sitting room.
Bedroom with a blue bedspread, hardwood floors, and a large window overlooking trees.
Bedroom with a blue-covered bed, hardwood floors, and a curtained window overlooking trees.
Bathroom with a glass shower and long white vanity, opening onto a bedroom.
Bathroom with a double-sink vanity, gold-framed mirrors, blue walls, and a glass shower.
Bathroom with a double-sink vanity, gold-framed mirrors, glass shower, and open closet.
Bathroom with a white vanity and glass shower, opening onto a neatly organized walk-in closet.
Walk-in closet with extensive white built-in storage, hanging clothes, and shoes lining the wood floor.
Bedroom with wooden bunk beds, stuffed animals, an armchair, and a small drum set.
Bedroom with a wooden bunk bed, stuffed animals, gray armchair, and small drum set.
Bathroom with a white tub and shower surround; a pink bedroom is visible through the open doorway.
Bathroom with a wide mirrored vanity, two sinks, and white cabinetry.
Bathroom with a white double-sink vanity and large mirror beside an open doorway.
Pink bedroom with a wooden bed, striped bedding, and a large pink dollhouse playset.
Bedroom with pink walls, a pink dollhouse, children's books, and a bed in the foreground.
Bedroom with a single bed, pink walls, and a bright pink toy playset.
Laundry room with stacked washer and dryer, open shelving, and a window with blinds.
Rear of a beige two-story home with a covered patio and broad sloping lawn.
Backyard lawn and mature trees beside a screened-in covered patio with a table.
Covered porch with a wood-plank floor, large table, and views of a green lawn and woods.
Green backyard with a concrete patio, screened porch, and wooded tree line.
For Sale

4604 Fairway Run Drive

4604 Fairway Run Drive, Pfafftown, NC 27040

$375,500
NEW PRICE! Carpet replaced throughout the entire home. Built in 2022 and nestled in the quiet community of Grandview Crossing, this beautifully maintained home is ideally situated on a private 0.69-acre cul-de-sac lot overlooking peaceful woods. Enjoy your morning coffee or unwind in the evenings from the screened-in porch, offering a serene outdoor retreat.

Inside, the open-concept floor plan seamlessly connects the kitchen and living area, creating an inviting space for everyday living and entertaining. A study is also located on the main level. Upstairs, the spacious primary suite is accompanied by two generously sized bedrooms, two full bathrooms, and a versatile loft that is perfect for a home office, playroom, or additional living space.

Additional items include an attached two-car garage and a location within Reagan school district. This home offers the perfect combination of privacy, comfort, and convenience.

3
beds

3
baths

2,241 Sq.Ft. LIVING AREA

0.69 Acres lot

Alissa Floyd

Alissa Floyd

Features & Amenities

Interior

  • total bedrooms3
  • Total bathrooms3
  • full bathrooms2
  • half bathroom1
  • Laundry room Dryer Connection, Washer Hookup
  • Flooring Carpet, Tile, Vinyl, Wood
  • APPLIANCES Microwave, Dishwasher, Disposal, Free-Standing Range, Electric Water Heater
  • other interior Features Built-in Features, Ceiling Fan(s), Kitchen Island

Area & Lot

  • Status For Sale
  • Living Area2,241 Sq.Ft.
  • Total Area2,241 Sq.Ft.
  • Lot Area0.69 Acres
  • MLS® ID1228263
  • TypeResidential
  • YEAR BUILT2022
  • High SchoolReagan

Exterior

  • STORIES2
  • Garage Space2.0
  • water SourcePublic
  • PoolNone
  • lot featuresCul-De-Sac, Partially Cleared, Partially Wooded
  • parkingDriveway, Garage, Garage Door Opener, Attached, Garage Faces Front
  • HEAT TYPEHeat Pump, Zoned, Natural Gas
  • AIR CONDITIONINGHeat Pump, Zoned
  • sewerPublic Sewer
  • SubstructureSlab
  • security FeaturesCarbon Monoxide Detector(s), Smoke Detector(s)
  • other exterior FeaturesGarden

Financial

  • Sales Price$375,500
  • Real Estate Tax $3,848/yr
  • HOA $250/yr
  • Zoning Residential
House entrance with a light blue front door, attached garage, and covered porch.

Schedule a Showing

I would love to show you a beautiful property. Please select your preferred date and time below. I will be in touch shortly to confirm your appointment.

Schedule a Showing

I would love to show you a beautiful property. Please select your preferred date and time below. I will be in touch shortly to confirm your appointment.

Thank you for your interest in 4604 Fairway Run Drive, Pfafftown, NC 27040. We are reviewing your request and will be in touch shortly!

Mortgage Calculator

Estimate your monthly mortgage payment, including the principal and interest, property taxes, and HOA. Adjust the values to generate a more accurate rate.

All estimates are provided for informational purposes only. Actual amounts may vary.
$0,000 Your Payment 20 15 65
$0,000 Your Payment

Get In Touch

Embark on an extraordinary real estate journey tailored uniquely to you. From the sprawling estates in Lewisville to the historic charm of Winston-Salem, every step is designed with precision and care, ensuring your experience is as exceptional as the homes we represent.

Follow Me on Instagram